
979 Salem LnRidgewood Village, NJ 07450
Mortgage Calculator
Monthly Payment (Est.)
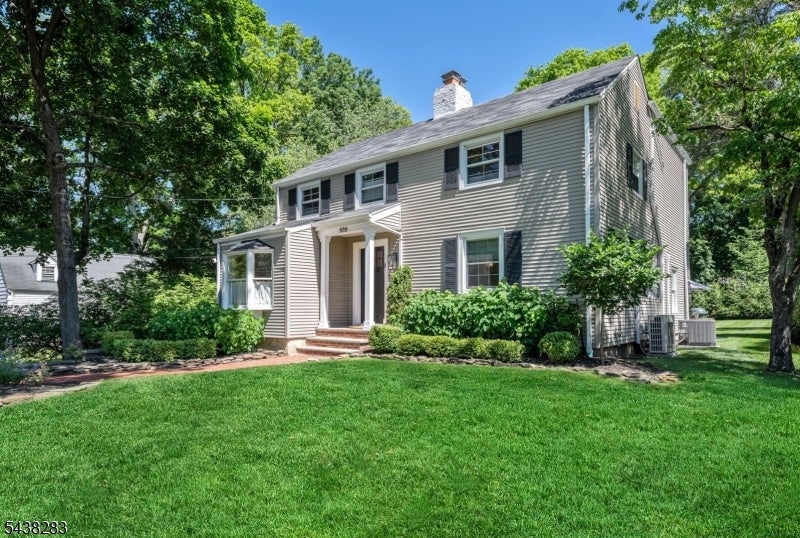
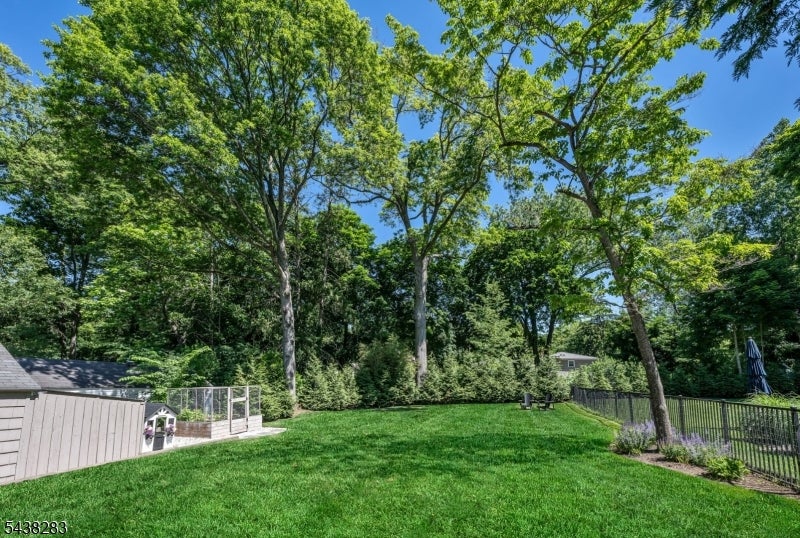
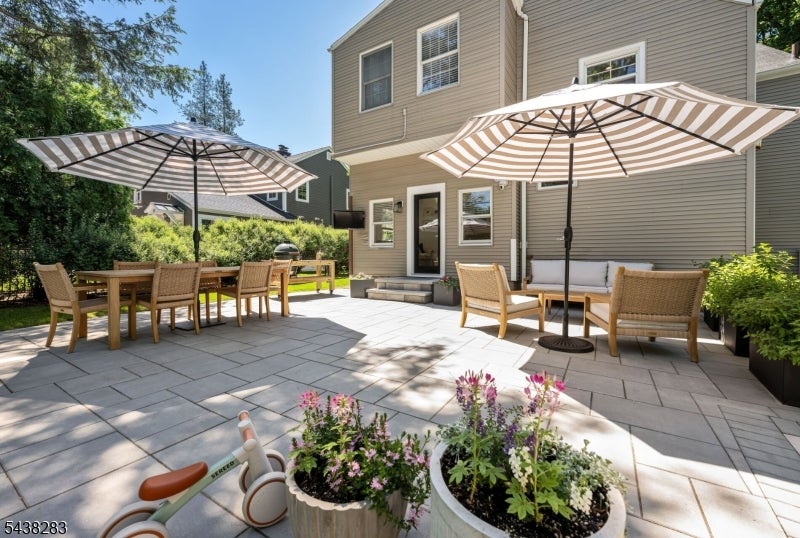
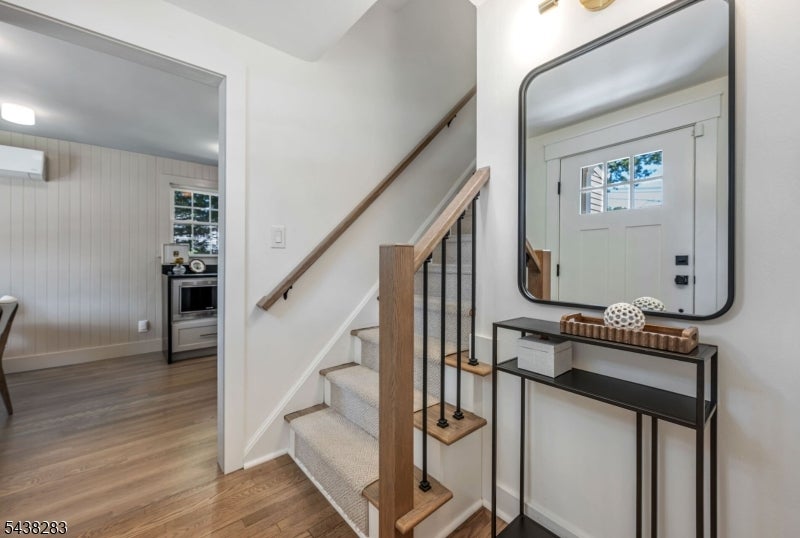
$4,220Exceptional style, flawless updates, and a coveted cul-de-sac setting define this turnkey 4-bedroom Colonial, set on a gorgeous level property. Young, fresh, and pristine throughout, this move-in-ready home blends timeless charm with modern sophistication. At its heart, the stunning new kitchen showcases custom wood cabinetry, luxe soapstone countertops, a built-in banquette, aged brass hardware, and elegant Hudson Valley alabaster drum fixtures, flowing effortlessly into the home's inviting living spaces. Filled with natural light, the living room with fireplace opens to the family room, creating warm, welcoming spaces for everyday living and entertaining. Four spacious bedrooms and updated baths provide comfort and flexibility, with a designer-inspired aesthetic. Outside, the 190-foot-deep backyard extends the home's appeal with a large new patio for dining and gatherings, an oversized tandem garage, and a vegetable garden. Peacefully tucked away yet close to everything, this exceptional property offers the rare opportunity to embrace effortless turnkey living in a truly special setting. A must see!
| 5 days ago | Status changed to Active Under Contract | |
| a month ago | Listing updated with changes from the MLS® | |
| 2 months ago | Listing first seen on site |
The data relating to real estate for sale on this website comes in part from the IDX Program of Garden State Multiple Listing Service, L.L.C. Real estate listings held by other brokerage firms are marked as IDX Listing. Notice: The dissemination of listings on this website does not constitute the consent required by N.J.A.C. 11:5.6.1 (n) for the advertisement of listings exclusively for sale by another broker. Any such consent must be obtained in writing from the listing broker. This information is being provided for Consumers' personal, non-commercial use and may not be used for any purpose other than to identify prospective properties consumers may be interested in purchasing. Information deemed reliable but not guaranteed. Copyright © 2026 Garden State Multiple Listing Service, L.L.C. All rights reserved.
Did you know? You can invite friends and family to your search. They can join your search, rate and discuss listings with you.