
22 Oak Ridge AveSummit City, NJ 07901
Mortgage Calculator
Monthly Payment (Est.)
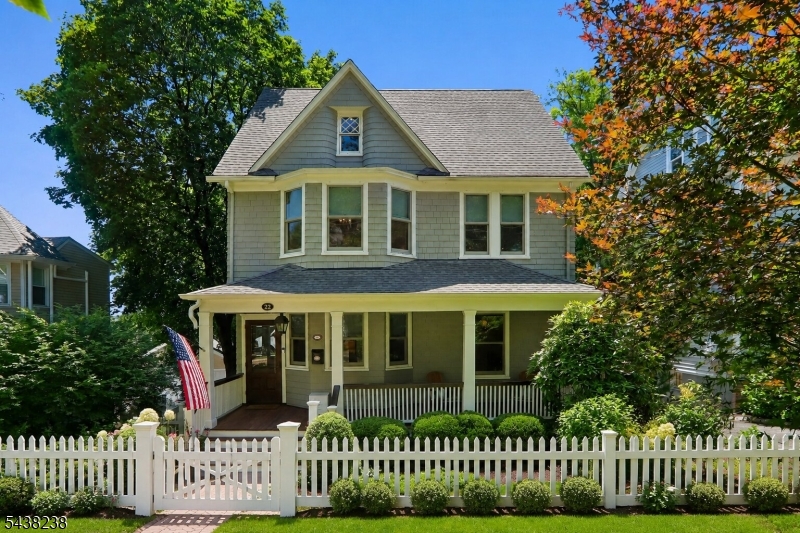
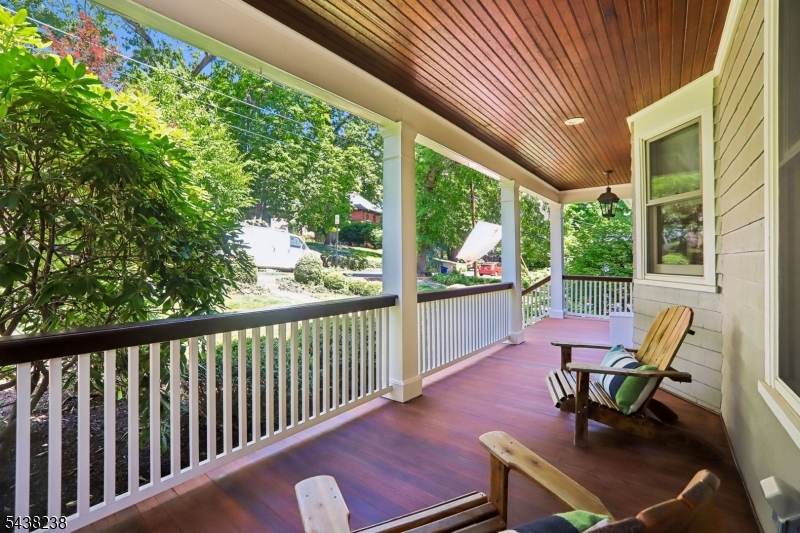
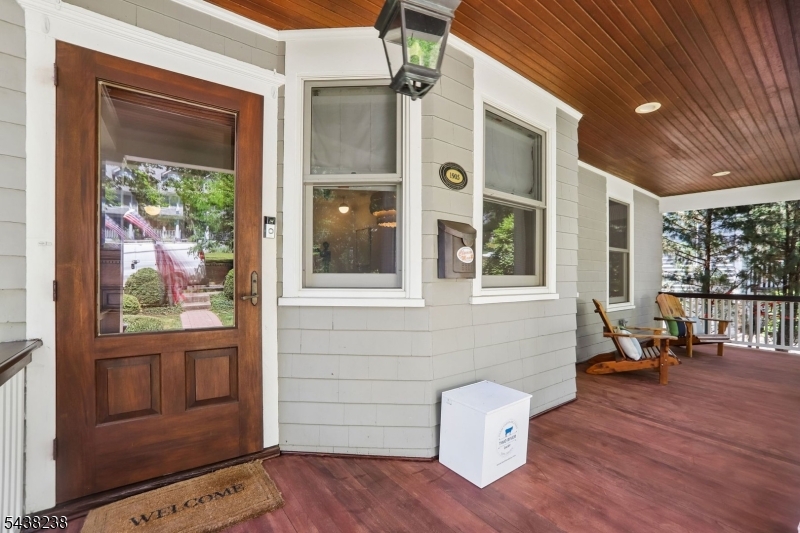
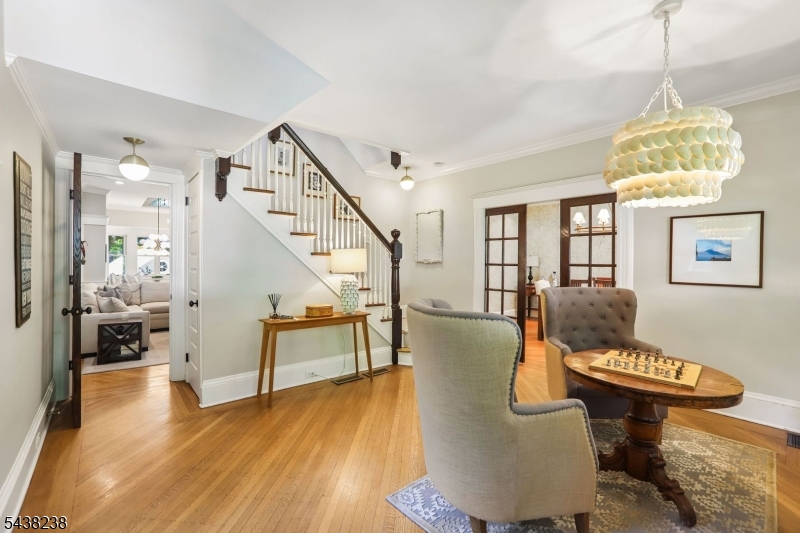
$7,733Stunning designer-renovated Victorian in one of Summit's most sought-after neighborhoods. Fully renovated in 2022, this exceptional 4/5-bedroom, 3.5-bath home seamlessly blends timeless architectural charm with sophisticated modern design. A welcoming front porch leads to a charming sitting room with a built-in bench, a bright dining room, and a fireside living room. The spectacular Rosen Group-designed eat-in kitchen features high-end appliances, custom cabinetry, a large pantry, and banquette seating.The second floor offers four spacious bedrooms and beautifully renovated baths, including a luxurious primary suite. The incredible third floor provides exceptional flexibility with a spacious family room, private office, full bath, and potential fifth bedroom perfect for guests, work-from-home needs, or recreation. Don't miss the gym below the garage. Filled with character, designer finishes, and thoughtful updates throughout, this special Victorian is ideally located in one of Summit's most desirable neighborhoods, just moments from downtown Summit, top-rated schools, parks, shopping, dining, and NYC transportation.
| 6 days ago | Status changed to Active Under Contract | |
| a week ago | Listing updated with changes from the MLS® | |
| 3 weeks ago | Price changed to $1,695,000 | |
| 2 months ago | Listing first seen on site |
The data relating to real estate for sale on this website comes in part from the IDX Program of Garden State Multiple Listing Service, L.L.C. Real estate listings held by other brokerage firms are marked as IDX Listing. Notice: The dissemination of listings on this website does not constitute the consent required by N.J.A.C. 11:5.6.1 (n) for the advertisement of listings exclusively for sale by another broker. Any such consent must be obtained in writing from the listing broker. This information is being provided for Consumers' personal, non-commercial use and may not be used for any purpose other than to identify prospective properties consumers may be interested in purchasing. Information deemed reliable but not guaranteed. Copyright © 2026 Garden State Multiple Listing Service, L.L.C. All rights reserved.
Did you know? You can invite friends and family to your search. They can join your search, rate and discuss listings with you.