
15 Harvey DrSummit City, NJ 07901
Mortgage Calculator
Monthly Payment (Est.)
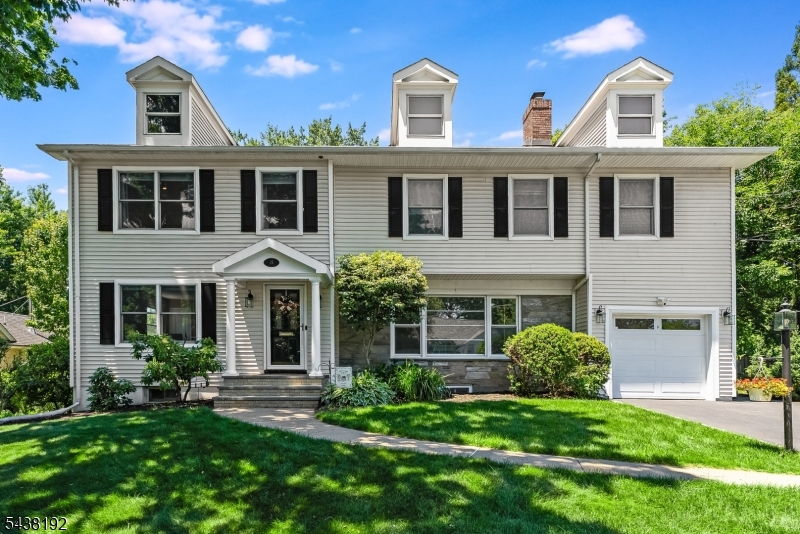
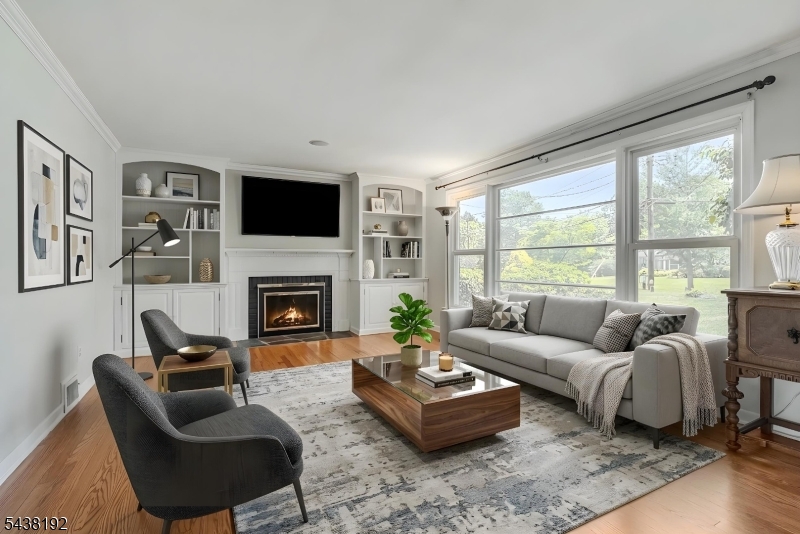
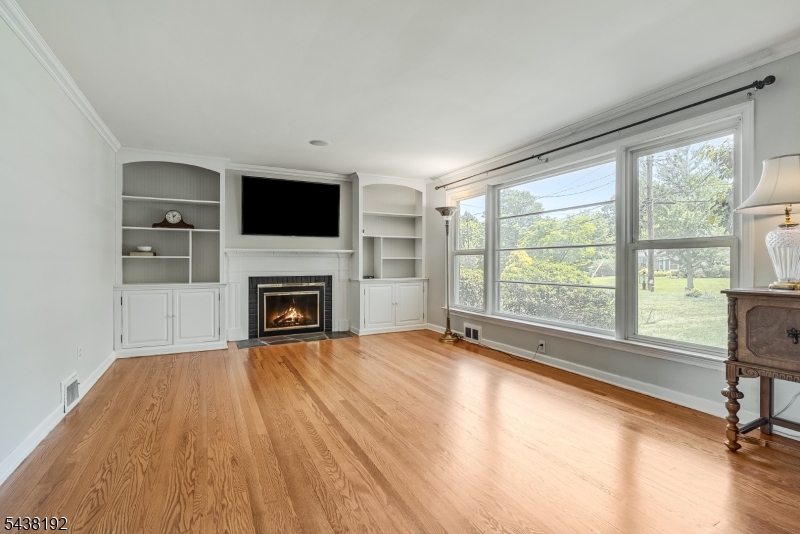
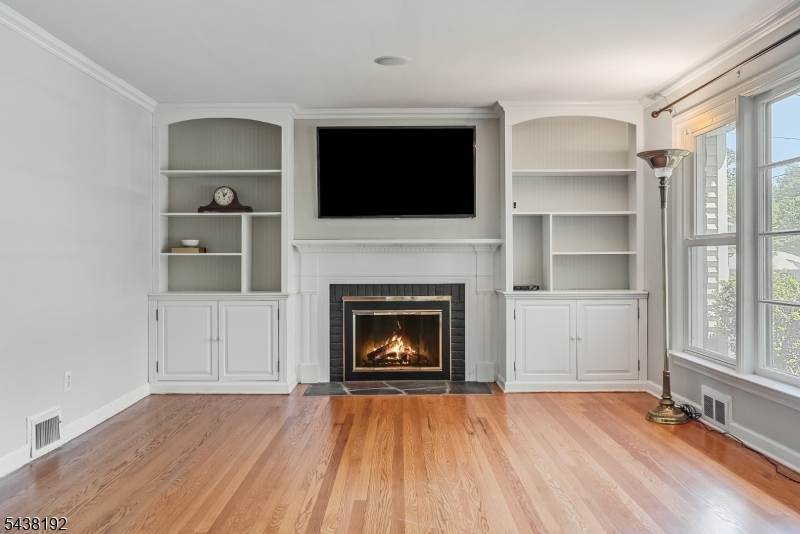
$6,159Welcome to 15 Harvey Drive, surrounded by a blend of classic homes and newer construction, this exceptional neighborhood is sought after for its location and generously sized yards. The sun-filled living room features a wood-burning fireplace framed by custom built-ins, creating a warm and inviting gathering space. This versatile first floor is great for working from home, or entertaining with ease. A first-floor bedroom is conveniently located near a full bath, while the formal dining room can easily serve as a sixth bedroom or private office.The spacious eat-in kitchen offers abundant storage, including a walk-in pantry, and flows seamlessly into the comfortable den. Here, an electric fireplace adds ambiance and the glass doors overlook the deck and pool area, providing the perfect setting for everyday living and entertainment.Upstairs, the luxurious primary suite boasts soaring ceilings, two walk-in closets, dressing area and a spa-inspired bath. Three additional bedrooms and a full bath provide ample accommodation, while a conveniently located laundry room enhances functionality.The finished lower level is truly a standout feature. Enjoy movie nights and game day celebrations in the media room and host friends in the tucked-away tavern! A full bath on this level adds convenience and flexibility for guests. With exceptional living space and outstanding entertainment areas both inside and out, Experience this Summit favorite for yourself. WALK OR 3 MIN DRIVE TO NJT.
| 5 days ago | Status changed to Active Under Contract | |
| 4 weeks ago | Listing updated with changes from the MLS® | |
| 2 months ago | Listing first seen on site |
The data relating to real estate for sale on this website comes in part from the IDX Program of Garden State Multiple Listing Service, L.L.C. Real estate listings held by other brokerage firms are marked as IDX Listing. Notice: The dissemination of listings on this website does not constitute the consent required by N.J.A.C. 11:5.6.1 (n) for the advertisement of listings exclusively for sale by another broker. Any such consent must be obtained in writing from the listing broker. This information is being provided for Consumers' personal, non-commercial use and may not be used for any purpose other than to identify prospective properties consumers may be interested in purchasing. Information deemed reliable but not guaranteed. Copyright © 2026 Garden State Multiple Listing Service, L.L.C. All rights reserved.
Did you know? You can invite friends and family to your search. They can join your search, rate and discuss listings with you.