
448 Fairfield AveRidgewood Village, NJ 07450
Mortgage Calculator
Monthly Payment (Est.)
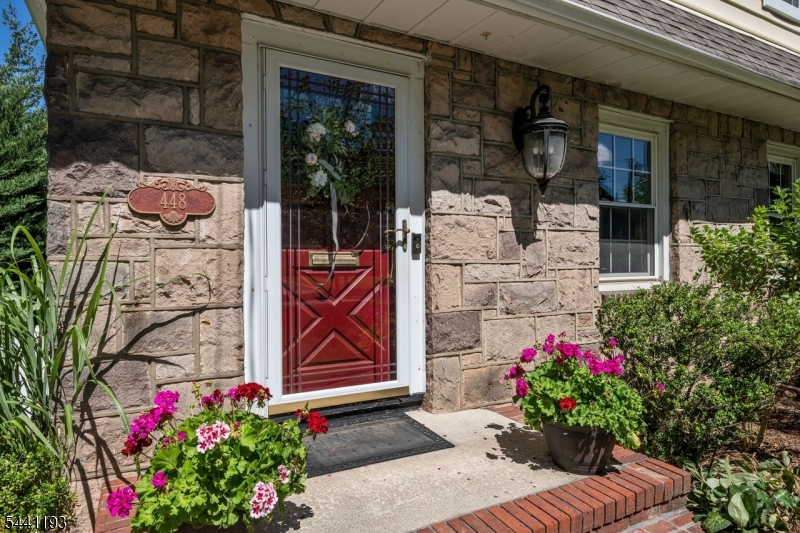
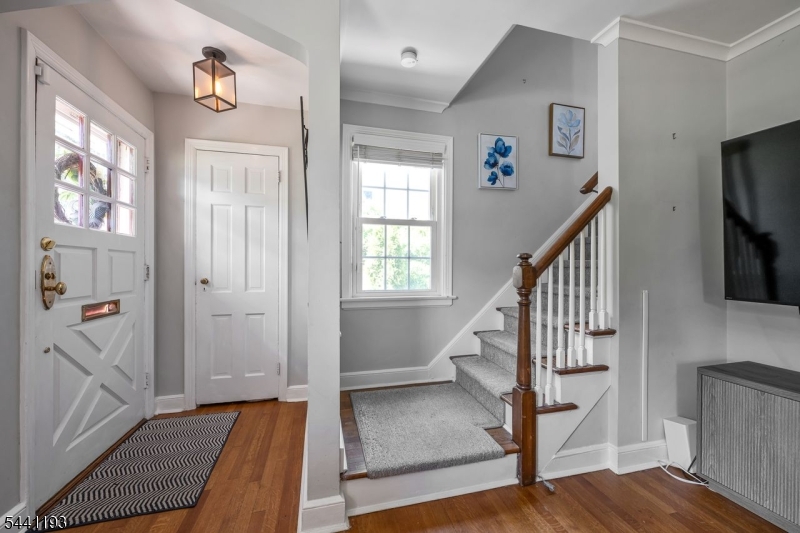
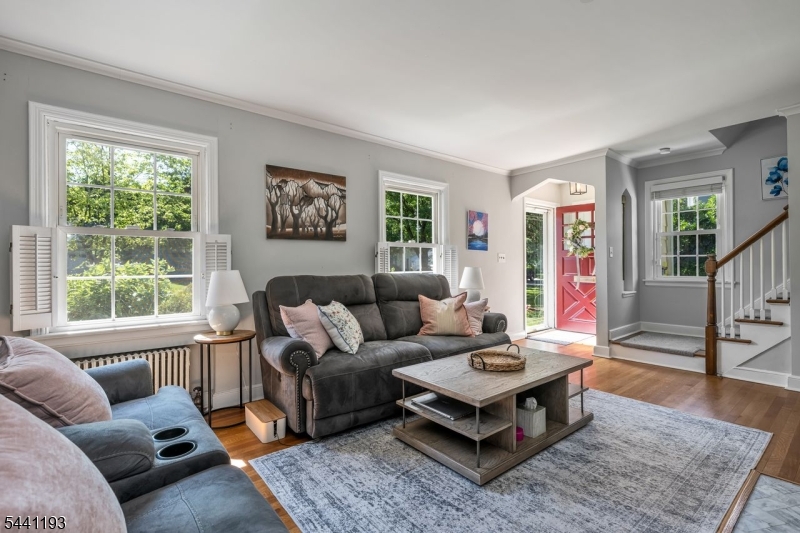
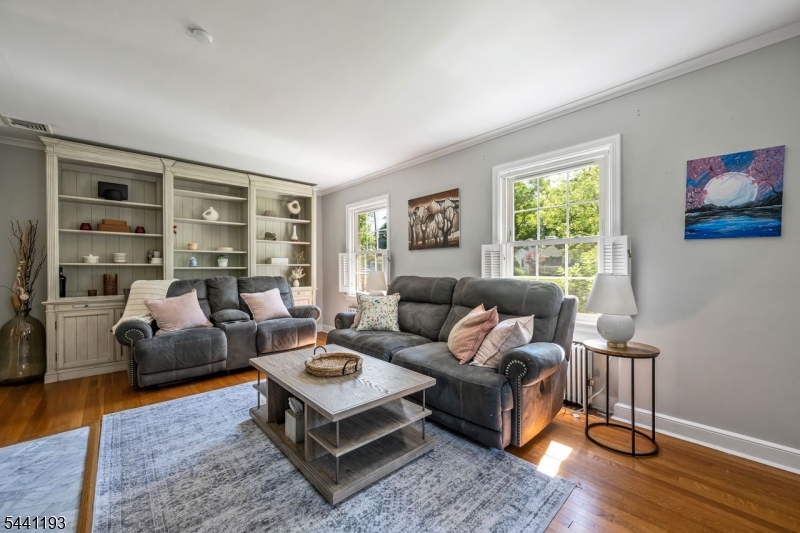
$4,791Gracious, bright, attractive spaces throughout this classic expanded colonial. Formal living rm w/WB/FPLC, dining rm at the center, glass door to mudroom, sweeping views of yard and deck from sunroom surrounded by windows, pretty stainless/granite kitchen overlooking the deck. Upstairs to the recently expanded floor of 4 bedrooms including the new primary suite w/gorgeous bath/SS/double sinks & WIC, three more guest rooms and hall bath w/SOT. Basement with finished rm, vinyl plank floor, storage closet, util rm w/laundry area and separate storage room. Updates include primary and 4th bedroom expansion over sunroom and garage, leased solar panels, reverse osmosis water filtration system, insulated windows, water softener, sewer line to the street, landscaping.
| 5 days ago | Status changed to Active Under Contract | |
| 3 weeks ago | Listing updated with changes from the MLS® | |
| a month ago | Listing first seen on site |
The data relating to real estate for sale on this website comes in part from the IDX Program of Garden State Multiple Listing Service, L.L.C. Real estate listings held by other brokerage firms are marked as IDX Listing. Notice: The dissemination of listings on this website does not constitute the consent required by N.J.A.C. 11:5.6.1 (n) for the advertisement of listings exclusively for sale by another broker. Any such consent must be obtained in writing from the listing broker. This information is being provided for Consumers' personal, non-commercial use and may not be used for any purpose other than to identify prospective properties consumers may be interested in purchasing. Information deemed reliable but not guaranteed. Copyright © 2026 Garden State Multiple Listing Service, L.L.C. All rights reserved.
Did you know? You can invite friends and family to your search. They can join your search, rate and discuss listings with you.