
18 Walnut St ASummit City, NJ 07901
Mortgage Calculator
Monthly Payment (Est.)
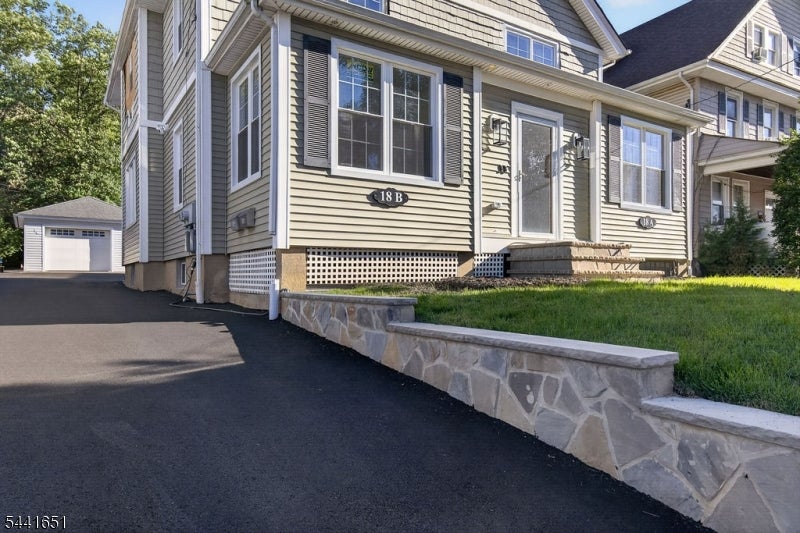
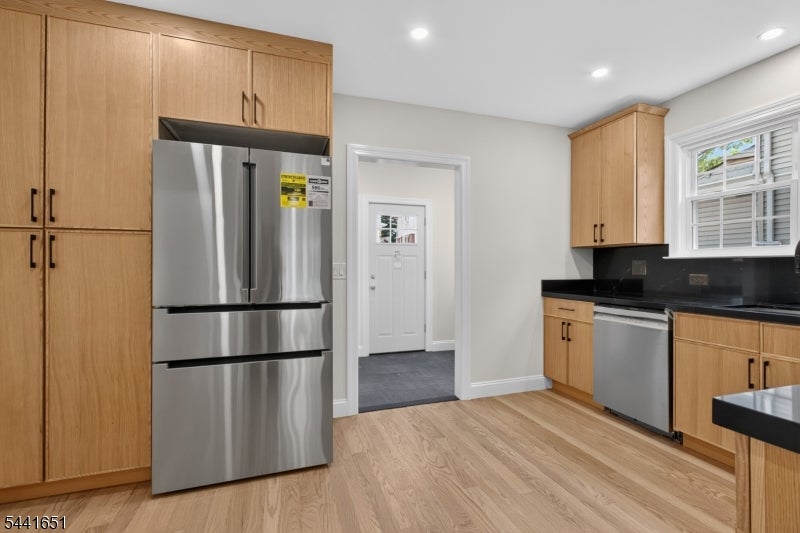
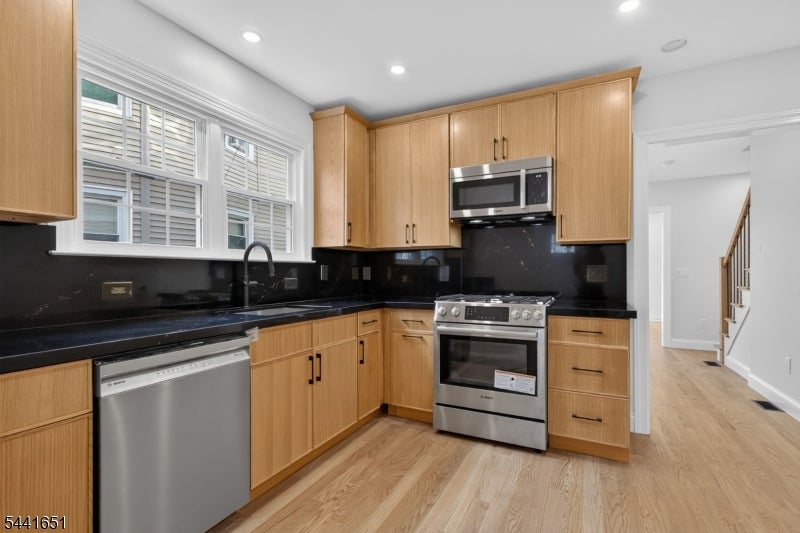
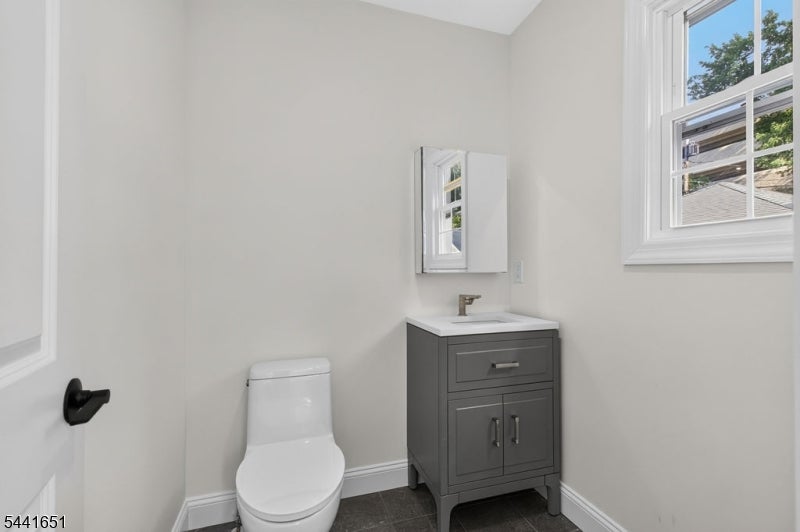
$29Be the first to live in these brand-new construction, luxury, pet-friendly duplex/townhomes available for short- or long-term rental in a prime Summit location, just a short walk to the train, downtown shopping, and restaurants. Both 18A and 18B offer identical floor plans featuring 3 bedrooms, 3 full bathrooms, and 2 half bathrooms. The spacious interior features a gourmet kitchen with quartz countertops and stainless-steel appliances, living room, formal dining room, sunroom, mud room, and a private finished basement with an additional half bath. The luxurious primary suite offers a spa-like bathroom with double sinks and a walk-in closet. Additional amenities include hardwood floors throughout, central air, in-unit washer and dryer, EV charger, attached 1-car garage, and additional off-street parking. Lawn maintenance is included in the rent. The home is also available fully furnished for an additional fee, with flexible short-term rental options offered at a premium rate.
| 5 days ago | Price changed to $6,300 | |
| 6 days ago | Listing updated with changes from the MLS® | |
| 3 months ago | Listing first seen on site |
The data relating to real estate for sale on this website comes in part from the IDX Program of Garden State Multiple Listing Service, L.L.C. Real estate listings held by other brokerage firms are marked as IDX Listing. Notice: The dissemination of listings on this website does not constitute the consent required by N.J.A.C. 11:5.6.1 (n) for the advertisement of listings exclusively for sale by another broker. Any such consent must be obtained in writing from the listing broker. This information is being provided for Consumers' personal, non-commercial use and may not be used for any purpose other than to identify prospective properties consumers may be interested in purchasing. Information deemed reliable but not guaranteed. Copyright © 2026 Garden State Multiple Listing Service, L.L.C. All rights reserved.
Did you know? You can invite friends and family to your search. They can join your search, rate and discuss listings with you.