
890 Norgate DrRidgewood Village, NJ 07450
Mortgage Calculator
Monthly Payment (Est.)
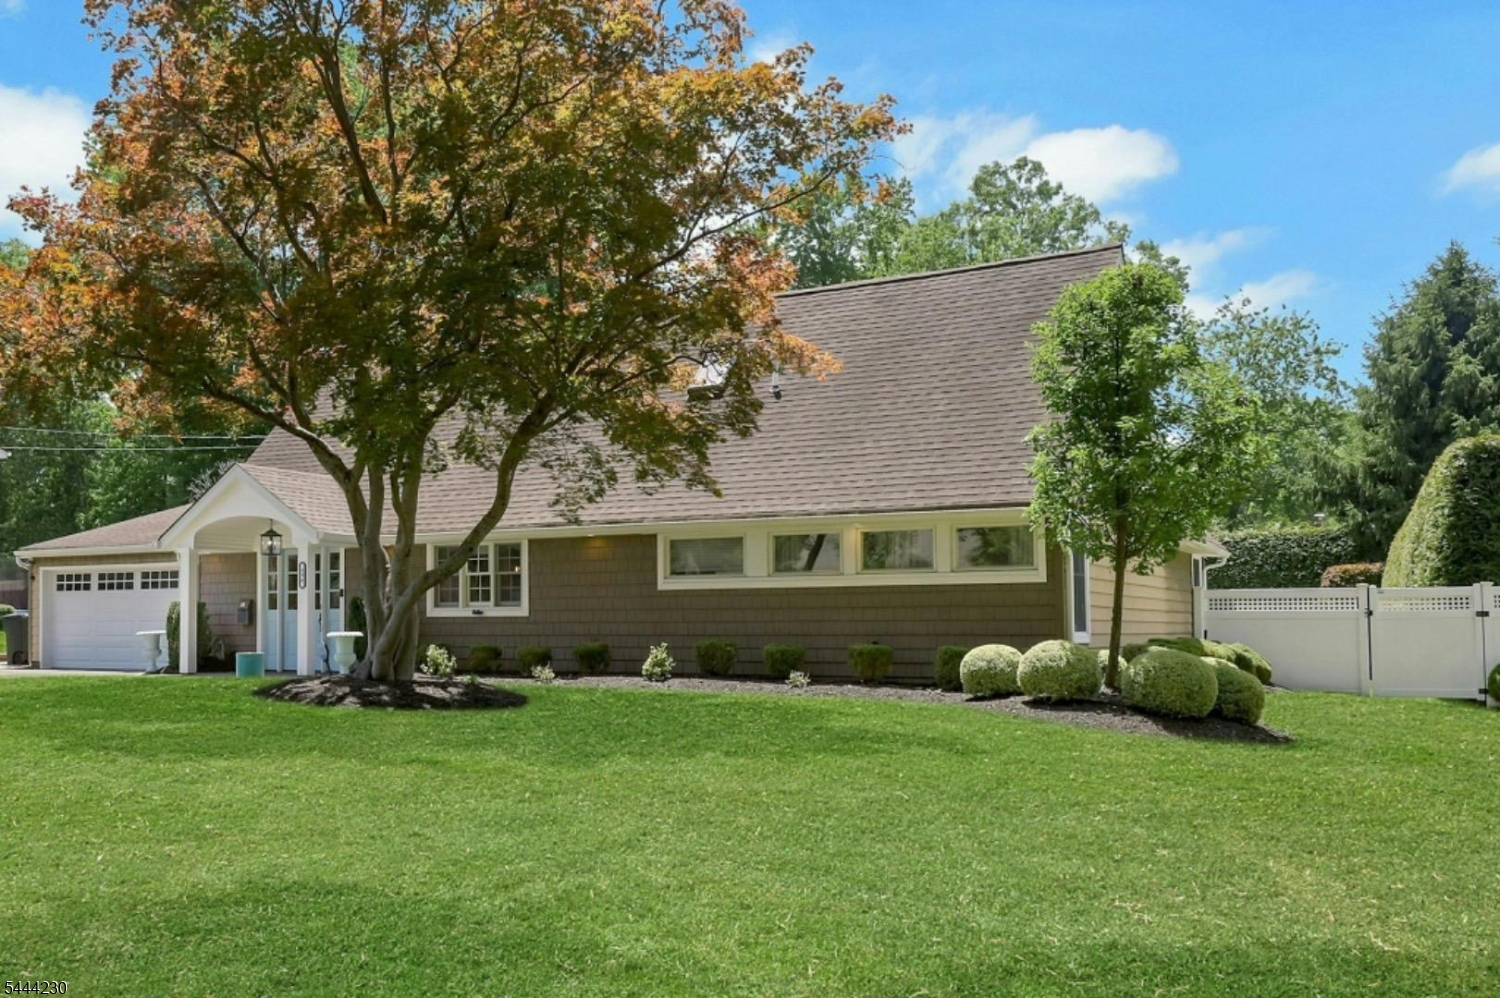
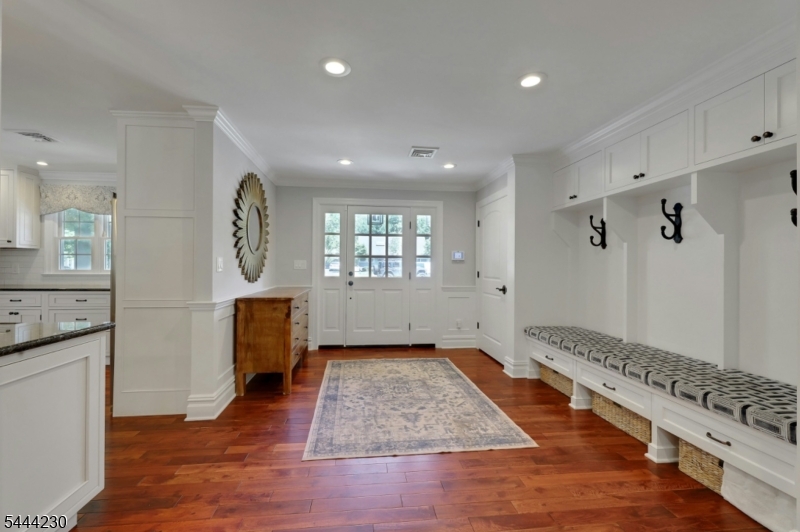
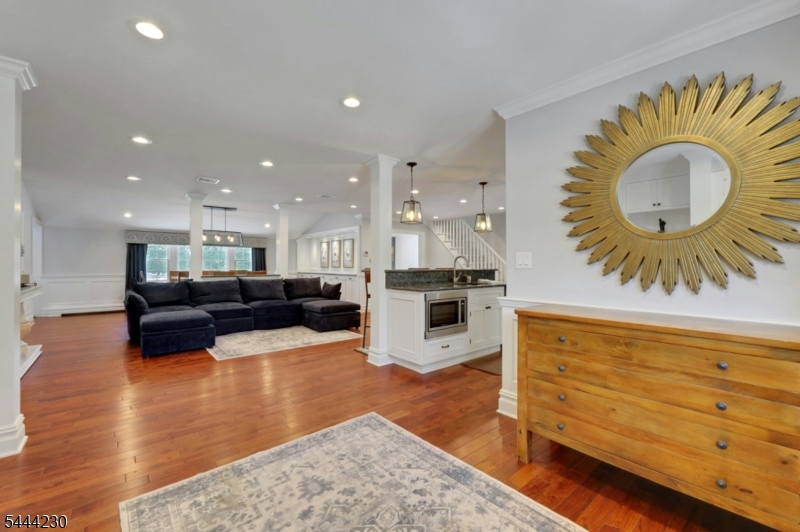
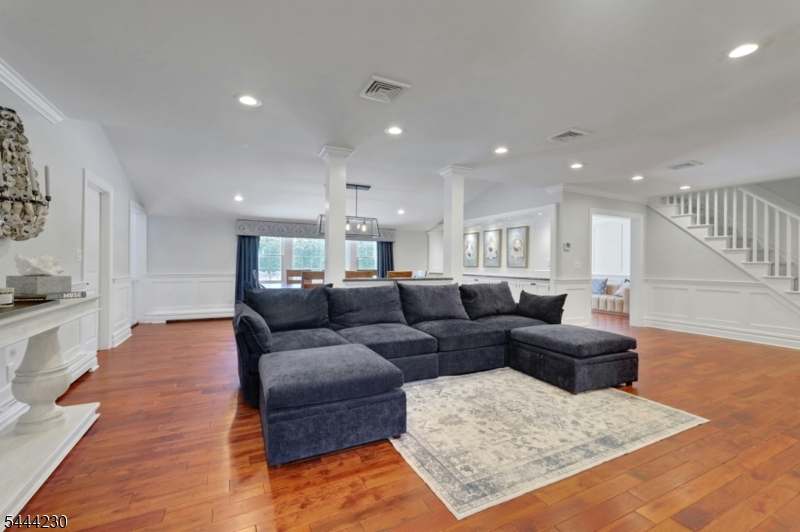
$6,273HIGHEST/BEST OFFERS DUE WED 7/15 AT 12PM. Welcome to this beautifully updated 2,783 sq. ft. home in Ridgewood's desirable Salem Ridge neighborhood. Designed for today's lifestyle, the open-concept floor plan blends comfort, style, and functionality. The first floor features a gourmet kitchen with stainless steel appliances, stone countertops, and ample cabinetry that flows seamlessly into the living and dining areas. The sun-filled family and dining rooms showcase soaring cathedral ceilings, custom built-ins, and picturesque views of the heated inground saltwater pool and private backyard. The primary suite includes a full bath for comfort and convenience. A versatile den is ideal as a home office, library, playroom, or potential fifth bedroom. An additional bedroom overlooking the backyard, a mudroom with abundant storage, and an attached two-car garage complete the first floor. Upstairs features a spacious media/bonus room with cathedral ceilings, two generously sized bedrooms, a full bath, and a convenient laundry room. Set on a professionally landscaped 100' x 182' park-like property, this exceptional home is just minutes from Ridgewood's top-rated schools, vibrant downtown, beautiful parks, and convenient transportation, making it an ideal place to call home.
| 5 days ago | Status changed to Active Under Contract | |
| a week ago | Listing updated with changes from the MLS® | |
| 3 weeks ago | Listing first seen on site |
The data relating to real estate for sale on this website comes in part from the IDX Program of Garden State Multiple Listing Service, L.L.C. Real estate listings held by other brokerage firms are marked as IDX Listing. Notice: The dissemination of listings on this website does not constitute the consent required by N.J.A.C. 11:5.6.1 (n) for the advertisement of listings exclusively for sale by another broker. Any such consent must be obtained in writing from the listing broker. This information is being provided for Consumers' personal, non-commercial use and may not be used for any purpose other than to identify prospective properties consumers may be interested in purchasing. Information deemed reliable but not guaranteed. Copyright © 2026 Garden State Multiple Listing Service, L.L.C. All rights reserved.
Did you know? You can invite friends and family to your search. They can join your search, rate and discuss listings with you.