
Save
Ask
Tour
Hide
$5,250
16 Days On Site
52 Morris Ave BSummit City, NJ 07901
For Rent|Residential Lease|Active
4
Beds
4
Total Baths
3
Full Baths
1
Partial Bath
2006
Built
County:
Union
Call Now: (201) 245-3633
Is this the listing for you? We can help make it yours.
(201) 245-3633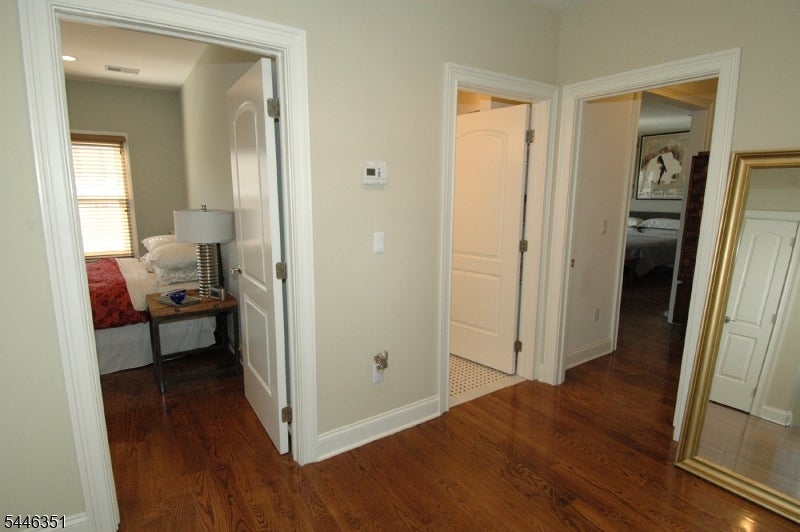
Save
Ask
Tour
Hide
Mortgage Calculator
Monthly Payment (Est.)
$24Calculator powered by Showcase IDX, a Constellation1 Company. Copyright ©2026 Information is deemed reliable but not guaranteed.
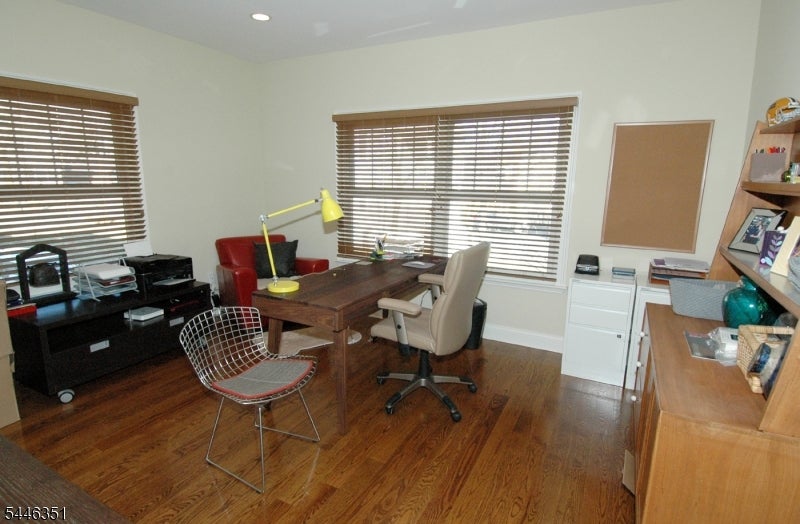
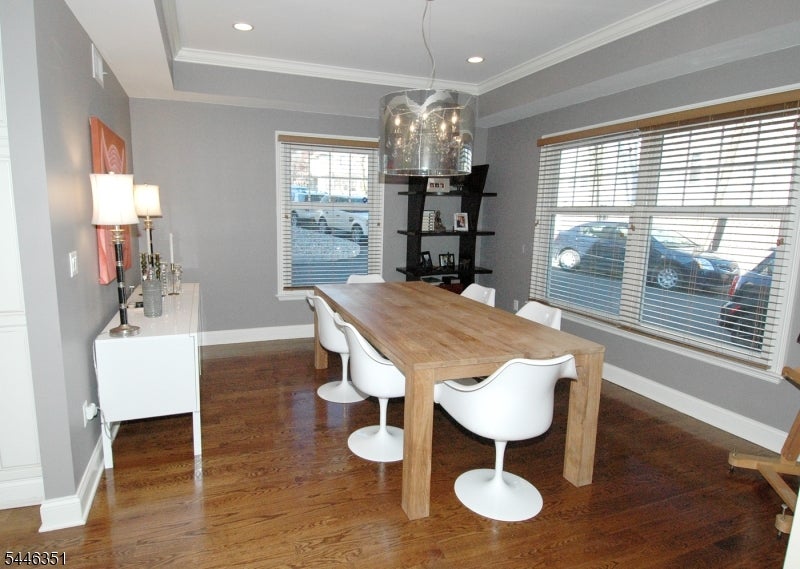
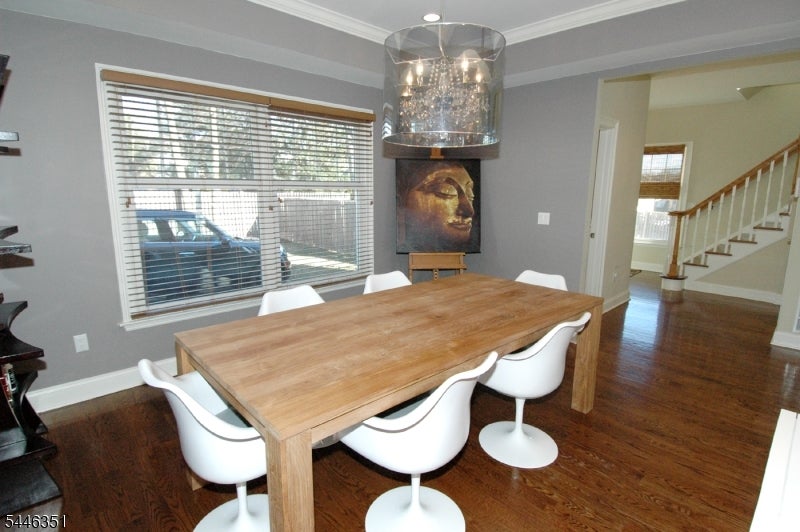
STUNNING 4 BR, 3.1 BATH TOWNHOME OFFERS GOURMET KITCHEN, MASTER SUITE, HW, CAC, FINISHED LOWER LEVEL AND MORE! FRESHLY PAINTED THROUGHOUT, LUXURIOUS 4 BR, 3.1 BATH TOWNHOME W/ LARGE ENTRY; SPACIOUS FORMAL LR W/ WB FP AND WALK-OUT TO REAR PATIO;FORMAL DR W/ TRAY CEILING; KITCHEN W/ GRANITE TOPS, SS APPLIANCES AND WALKOUT ACCESS TO PATIO; BUILT-IN 1-CAR GARAGE. SECOND LEVEL INCLUDES MASTER SUITE W/ GAS FP, WALK-IN CLOSET & PRIVATE BTH; 3 ADDITIONAL BRS; & FULL HALL BATH. FINISHED LOWER LEVEL OFFERS SPACIOUS REC ROOM; FULL BATH; LARGE LAUNDRY*/STORAGE/ & UTILITY ROOM. LARGE FULLY ENCLOSED REAR YARD.
Save
Ask
Tour
Hide
Listing Snapshot
Price
$5,250
Days On Site
16 Days
Bedrooms
4
Inside Area (SqFt)
N/A
Total Baths
4
Full Baths
3
Partial Baths
1
Lot Size
N/A
Year Built
2006
MLS® Number
4040328
Status
Active
Property Tax
N/A
HOA/Condo/Coop Fees
N/A
Sq Ft Source
N/A
Friends & Family
Recent Activity
| 2 weeks ago | Status changed to Active | |
| 2 weeks ago | Listing updated with changes from the MLS® | |
| 2 weeks ago | Listing first seen on site |
General Features
Attached Garage
Yes
Carport
1
Garage
Yes
Garage Spaces
1
Parking
Garage Door OpenerAttached
Parking Spaces
1
Pets
Yes
Security
Security SystemSmoke Detector(s)
Sewer
Public Sewer
Utilities
Cable AvailableNatural Gas Available
Water Source
Public
Interior Features
Appliances
DishwasherDryerRefrigeratorGas OvenGas RangeMicrowaveWasherGas Water Heater
Basement
FinishedSump Pump
Cooling
Central Air
Fireplace
Yes
Fireplace Features
Living Room
Fireplaces
2
Flooring
CarpetWood
Heating
Forced AirNatural Gas
Interior
Walk-In Closet(s)Eat-in Kitchen
Laundry Features
Laundry Room
Bedroom 1
Level - Second
Bedroom 2
Level - Second
Bedroom 3
Level - Second
Dining Room
Level - First
Kitchen
Level - First
Living Room
Level - First
Other Room 1
Level - BasementDescription - Rec Room
Other Room 2
Level - SecondDescription - 4th Bedroom
Save
Ask
Tour
Hide
Exterior Features
Lot Features
Level
Community Features
Accessibility Features
Therapeutic Whirlpool
Schools
School District
Unknown
Elementary School
Jefferson
Middle School
Summit MS
High School
Summit HS
Listing courtesy of WEICHERT REALTORS
The data relating to real estate for sale on this website comes in part from the IDX Program of Garden State Multiple Listing Service, L.L.C. Real estate listings held by other brokerage firms are marked as IDX Listing. Notice: The dissemination of listings on this website does not constitute the consent required by N.J.A.C. 11:5.6.1 (n) for the advertisement of listings exclusively for sale by another broker. Any such consent must be obtained in writing from the listing broker. This information is being provided for Consumers' personal, non-commercial use and may not be used for any purpose other than to identify prospective properties consumers may be interested in purchasing. Information deemed reliable but not guaranteed. Copyright © 2026 Garden State Multiple Listing Service, L.L.C. All rights reserved.
The data relating to real estate for sale on this website comes in part from the IDX Program of Garden State Multiple Listing Service, L.L.C. Real estate listings held by other brokerage firms are marked as IDX Listing. Notice: The dissemination of listings on this website does not constitute the consent required by N.J.A.C. 11:5.6.1 (n) for the advertisement of listings exclusively for sale by another broker. Any such consent must be obtained in writing from the listing broker. This information is being provided for Consumers' personal, non-commercial use and may not be used for any purpose other than to identify prospective properties consumers may be interested in purchasing. Information deemed reliable but not guaranteed. Copyright © 2026 Garden State Multiple Listing Service, L.L.C. All rights reserved.
Neighborhood & Commute
Source: Walkscore
Save
Ask
Tour
Hide