
23B William StSummit City, NJ 07901
Mortgage Calculator
Monthly Payment (Est.)
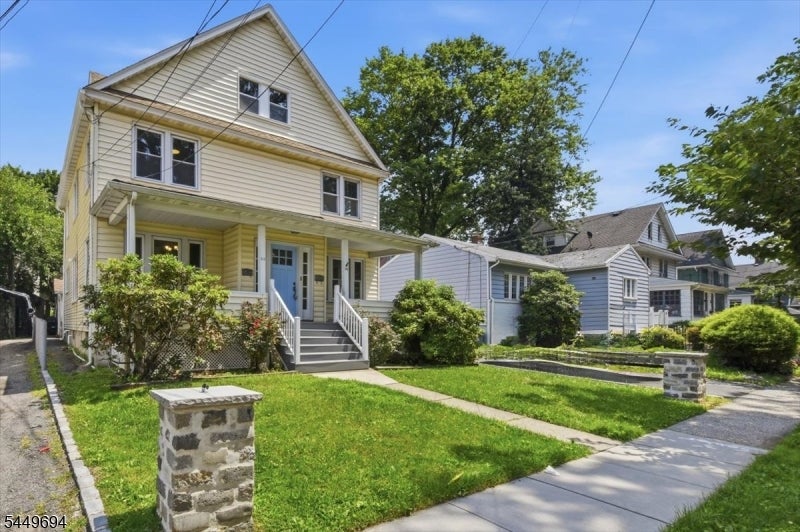
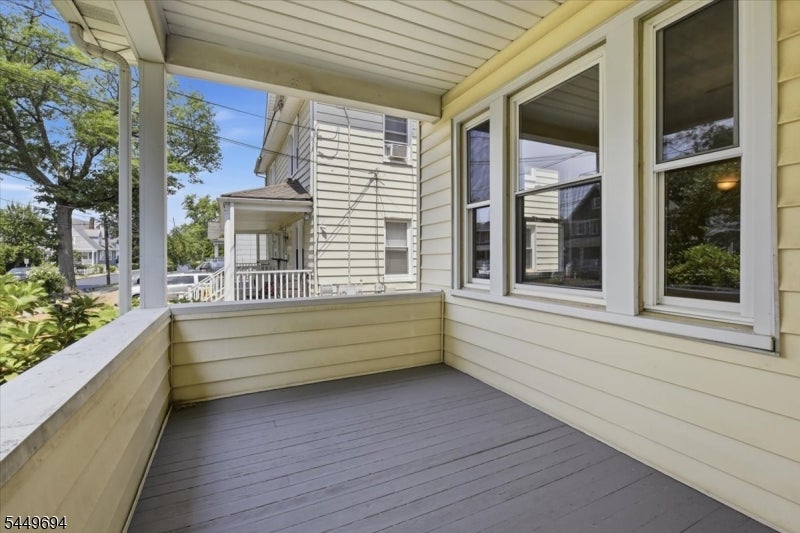
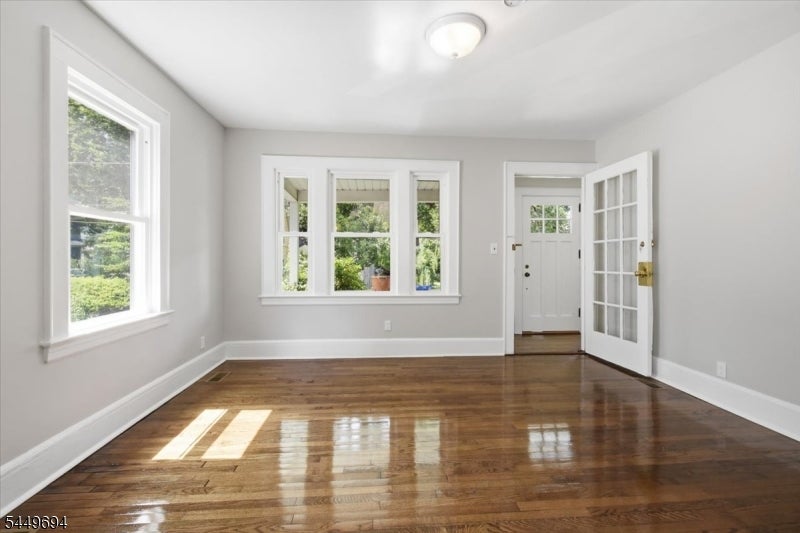
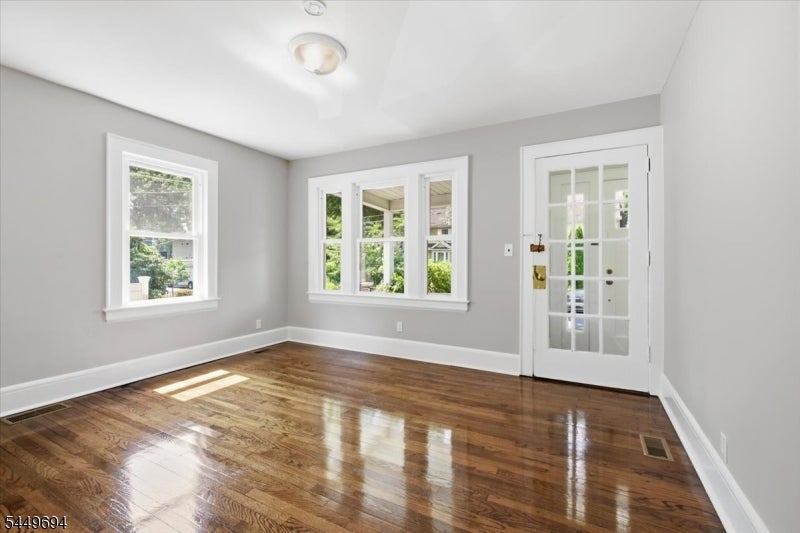
$21Discover modern luxury living in the heart of Summit in this beautifully renovated side-by-side home. Designed with elegance and comfort in mind, this bright and spacious residence features an open-concept layout filled with natural light and rich hardwood flooring throughout all three levels.Unit A offers 4 bedrooms and 2 full baths, providing exceptional space and flexibility. The main level includes a formal living room, formal dining room, and a large updated eat-in kitchen with direct access to the backyard. The walk-up attic features dormer windows, an additional bedroom, and a versatile loft or office area. A private unfinished basement offers ample storage, future possibilities, and a dedicated laundry room.Additional highlights include updated windows, central air conditioning and heat, and a detached oversized two-car garage with additional storage. Extra driveway parking is also available.Ideally located just moments from Summit's vibrant downtown, the Mid-Town Direct train for convenient NYC commuting, highly rated schools, and Overlook Medical Center. A rare opportunity to enjoy spacious, updated living in one of Summit's most desirable locations don't miss it!
| 2 days ago | Listing updated with changes from the MLS® | |
| 3 days ago | Listing first seen on site |
The data relating to real estate for sale on this website comes in part from the IDX Program of Garden State Multiple Listing Service, L.L.C. Real estate listings held by other brokerage firms are marked as IDX Listing. Notice: The dissemination of listings on this website does not constitute the consent required by N.J.A.C. 11:5.6.1 (n) for the advertisement of listings exclusively for sale by another broker. Any such consent must be obtained in writing from the listing broker. This information is being provided for Consumers' personal, non-commercial use and may not be used for any purpose other than to identify prospective properties consumers may be interested in purchasing. Information deemed reliable but not guaranteed. Copyright © 2026 Garden State Multiple Listing Service, L.L.C. All rights reserved.
Did you know? You can invite friends and family to your search. They can join your search, rate and discuss listings with you.