
Save
Ask
Tour
Hide
$875,000
46 Days On Site
219 Ashland RdSummit City, NJ 07901
For Sale|Residential|Active Under Contract
3
Beds
2
Total Baths
2
Full Baths
1,616
SqFt
$541
/SqFt
1958
Built
County:
Union
Call Now: (201) 245-3633
Is this the listing for you? We can help make it yours.
(201) 245-3633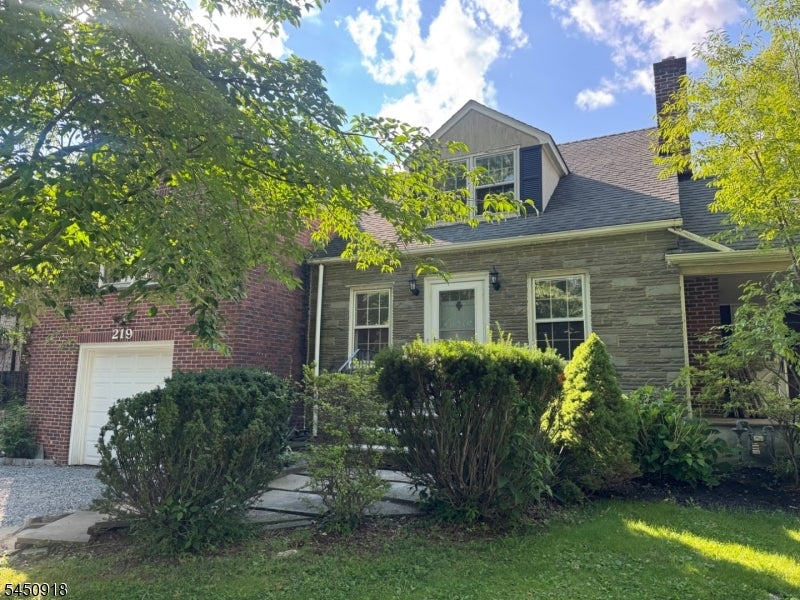
Save
Ask
Tour
Hide
Mortgage Calculator
Monthly Payment (Est.)
$3,992Calculator powered by Showcase IDX, a Constellation1 Company. Copyright ©2026 Information is deemed reliable but not guaranteed.
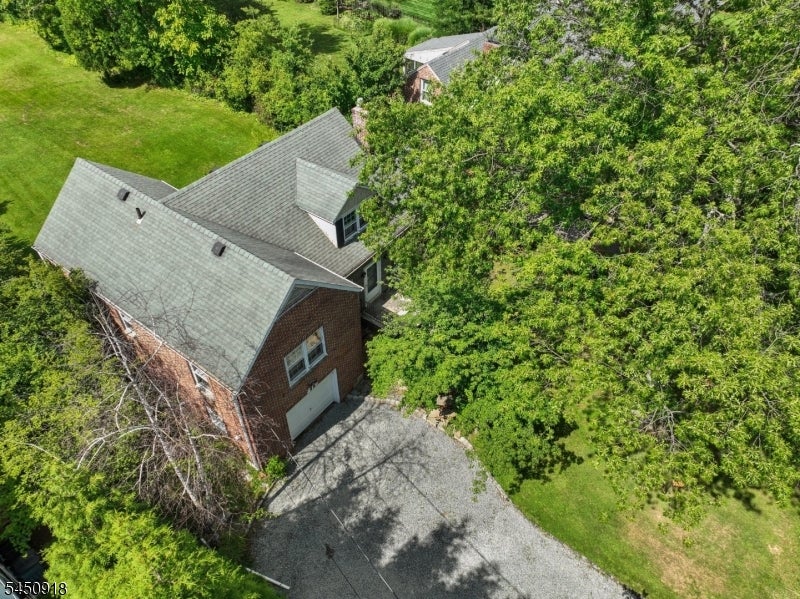
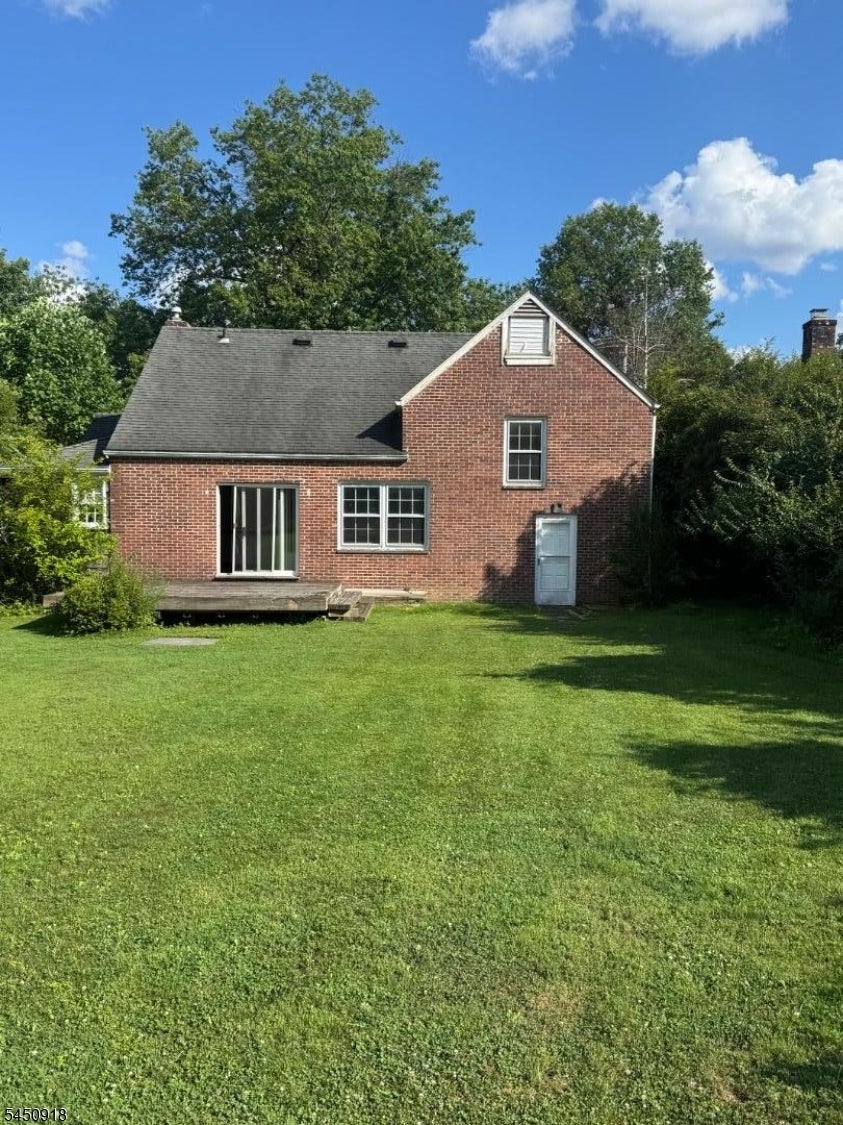
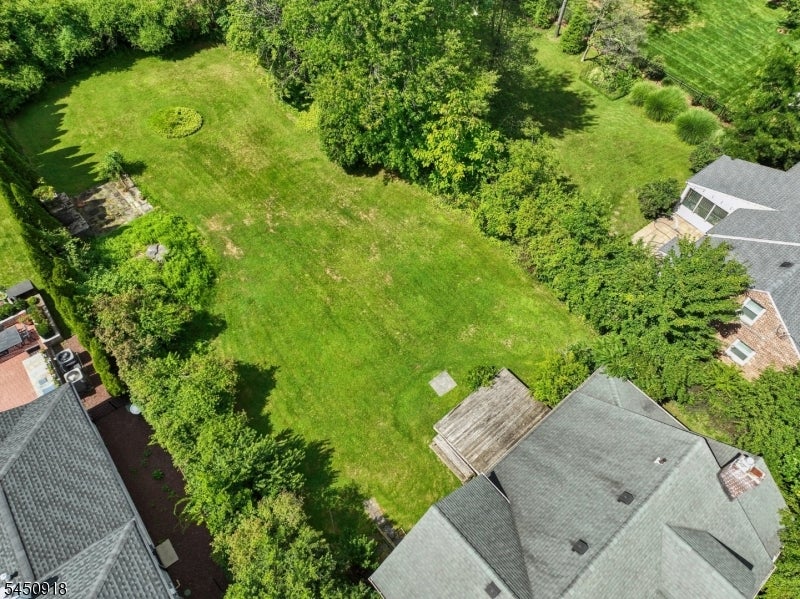
FIXER UPPER - Here is a great opportunity to renovate, expand or build new. 3BR/2 bath brick and stone split level style home within the Franklin school district. Beautiful deep property (approx 70' x 220') with great privacy and ample room to add on. Living room with fireplace opens into DR and out to covered side porch. Bonus ground level den/rec rm or home office. Hardwood floors, "newer" furnace and HWH. Generous room sizes, walk in closets in primary, plumbing in basement in place for bathroom. House being sold in "as-is" condition with quick closing possible. Buyer responsible for verification of elem school. OFFER GUIDELINES posted - due date Tues., 8/11 @ noon
Save
Ask
Tour
Hide
Listing Snapshot
Price
$875,000
Days On Site
46 Days
Bedrooms
3
Inside Area (SqFt)
1,616 sqft
Total Baths
2
Full Baths
2
Partial Baths
N/A
Lot Size
0.38 Acres
Year Built
1958
MLS® Number
4044364
Status
Active Under Contract
Property Tax
$14,186
HOA/Condo/Coop Fees
N/A
Sq Ft Source
N/A
Friends & Family
Recent Activity
| a month ago | Status changed to Active Under Contract | |
| a month ago | Listing updated with changes from the MLS® | |
| 2 months ago | Listing first seen on site |
General Features
Acres
0.38
Carport
4
Garage
Yes
Garage Spaces
1
Parking
Gravel
Parking Spaces
4
Pets
Yes
Sewer
Public Sewer
SqFt Total
1616
Style
Split Level
Utilities
Cable Available
Water Source
Public
Interior Features
Appliances
DishwasherRefrigeratorGas Water Heater
Basement
Unfinished
Fireplace
Yes
Fireplace Features
Living RoomWood Burning
Fireplaces
1
Flooring
TileVinylWood
Heating
Forced Air
Interior
Eat-in Kitchen
Bedroom 1
Level - Second
Bedroom 2
Level - Second
Bedroom 3
Level - Third
Den
Dining Room
Level - FirstDescription - Formal Dining Room
Kitchen
Level - FirstDescription - Eat-In Kitchen
Living Room
Level - First
Master Bedroom
Description - Walk-In Closet
Other Room 1
Level - FirstDescription - Porch
Save
Ask
Tour
Hide
Exterior Features
Construction Details
BrickStone
Lot Features
Level
Patio And Porch
Deck
Roof
Asphalt
Schools
School District
Unknown
Elementary School
Franklin
Middle School
Summit MS
High School
Summit HS
Listing courtesy of KELLER WILLIAMS REALTY
The data relating to real estate for sale on this website comes in part from the IDX Program of Garden State Multiple Listing Service, L.L.C. Real estate listings held by other brokerage firms are marked as IDX Listing. Notice: The dissemination of listings on this website does not constitute the consent required by N.J.A.C. 11:5.6.1 (n) for the advertisement of listings exclusively for sale by another broker. Any such consent must be obtained in writing from the listing broker. This information is being provided for Consumers' personal, non-commercial use and may not be used for any purpose other than to identify prospective properties consumers may be interested in purchasing. Information deemed reliable but not guaranteed. Copyright © 2026 Garden State Multiple Listing Service, L.L.C. All rights reserved.
The data relating to real estate for sale on this website comes in part from the IDX Program of Garden State Multiple Listing Service, L.L.C. Real estate listings held by other brokerage firms are marked as IDX Listing. Notice: The dissemination of listings on this website does not constitute the consent required by N.J.A.C. 11:5.6.1 (n) for the advertisement of listings exclusively for sale by another broker. Any such consent must be obtained in writing from the listing broker. This information is being provided for Consumers' personal, non-commercial use and may not be used for any purpose other than to identify prospective properties consumers may be interested in purchasing. Information deemed reliable but not guaranteed. Copyright © 2026 Garden State Multiple Listing Service, L.L.C. All rights reserved.
Neighborhood & Commute
Source: Walkscore
Save
Ask
Tour
Hide
Did you know? You can invite friends and family to your search. They can join your search, rate and discuss listings with you.