
129 Tulip StSummit City, NJ 07901
Mortgage Calculator
Monthly Payment (Est.)
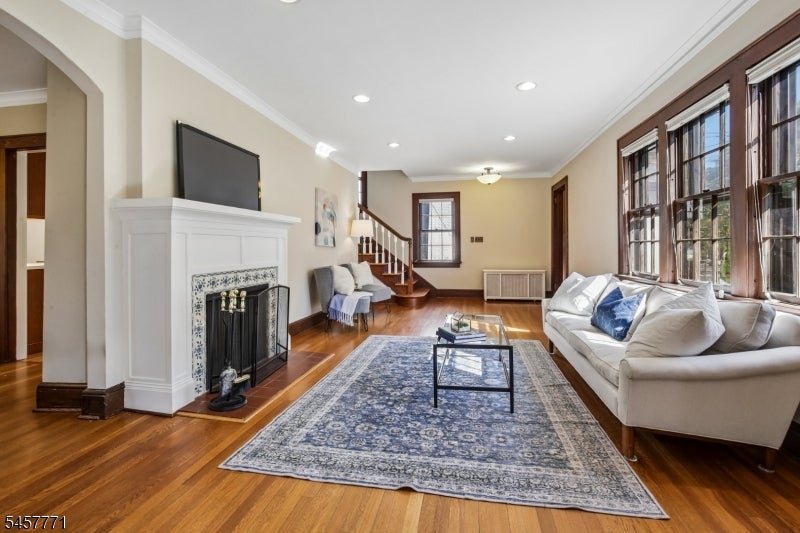
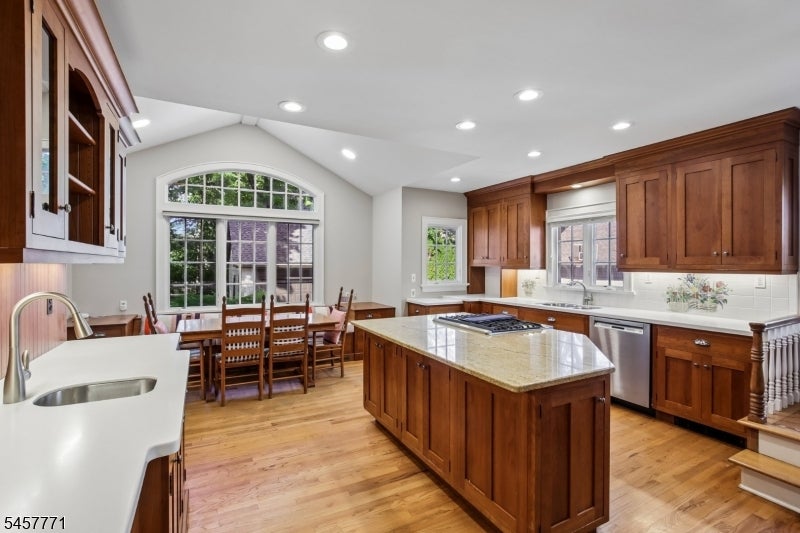
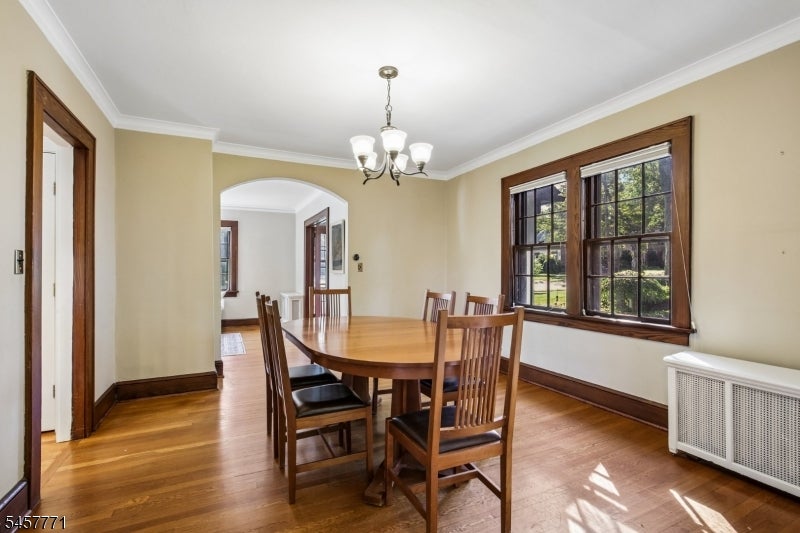
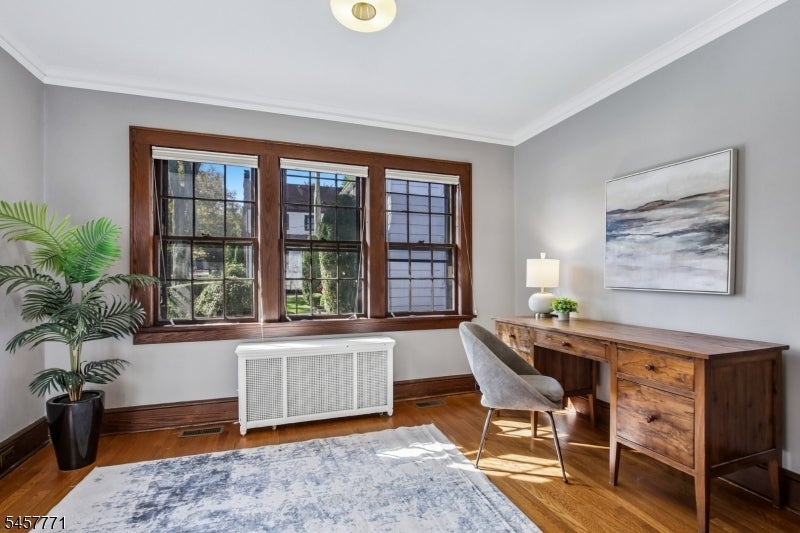
$7,528Classic Tudor charm meets bright, modern energy at 129 Tulip Street. This 4-bedroom, 2.1-bathroom home captures your attention from the curb and keeps it the moment you step inside. While the exterior radiates character, the interior surprises with an open, airy floor plan that feels perfectly suited for today's lifestyle. Large windows invite a wash of natural light across every room, creating an atmosphere that is both sophisticated and incredibly welcoming. The heart of the home flows effortlessly, offering plenty of space to host friends or enjoy quiet afternoons. Upstairs, the bedrooms provide comfortable retreats, including a primary suite. Outside, the property really shines with a large, level lot a rare find that offers endless possibilities for outdoor enjoyment, gardening, or recreation. The two-car detached garage adds both convenience and extra storage. Situated in a prime Summit location, this home puts you right in the center of it all. You are just moments away from local parks, expansive fields, and schools, making it easy to enjoy everything this vibrant community has to offer. 129 Tulip Street isn't just a house; it's a beautiful place to call home.
| 6 hours ago | Status changed to Active | |
| 11 hours ago | Listing updated with changes from the MLS® | |
| 6 days ago | Listing first seen on site |
The data relating to real estate for sale on this website comes in part from the IDX Program of Garden State Multiple Listing Service, L.L.C. Real estate listings held by other brokerage firms are marked as IDX Listing. Notice: The dissemination of listings on this website does not constitute the consent required by N.J.A.C. 11:5.6.1 (n) for the advertisement of listings exclusively for sale by another broker. Any such consent must be obtained in writing from the listing broker. This information is being provided for Consumers' personal, non-commercial use and may not be used for any purpose other than to identify prospective properties consumers may be interested in purchasing. Information deemed reliable but not guaranteed. Copyright © 2026 Garden State Multiple Listing Service, L.L.C. All rights reserved.
Did you know? You can invite friends and family to your search. They can join your search, rate and discuss listings with you.