
30 Elm St 30CSummit City, NJ 07901
Mortgage Calculator
Monthly Payment (Est.)
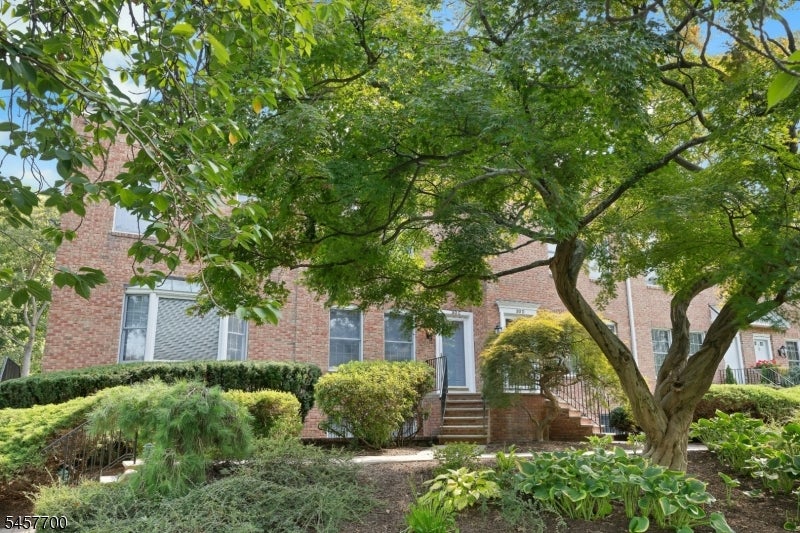
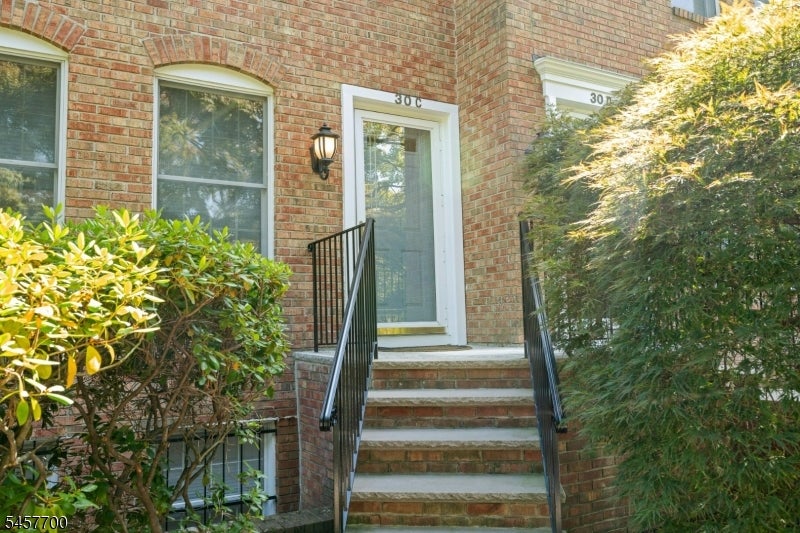
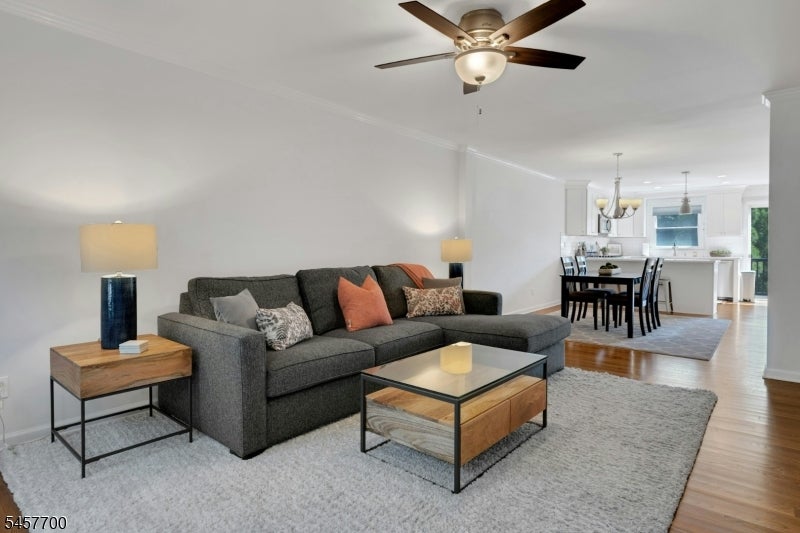
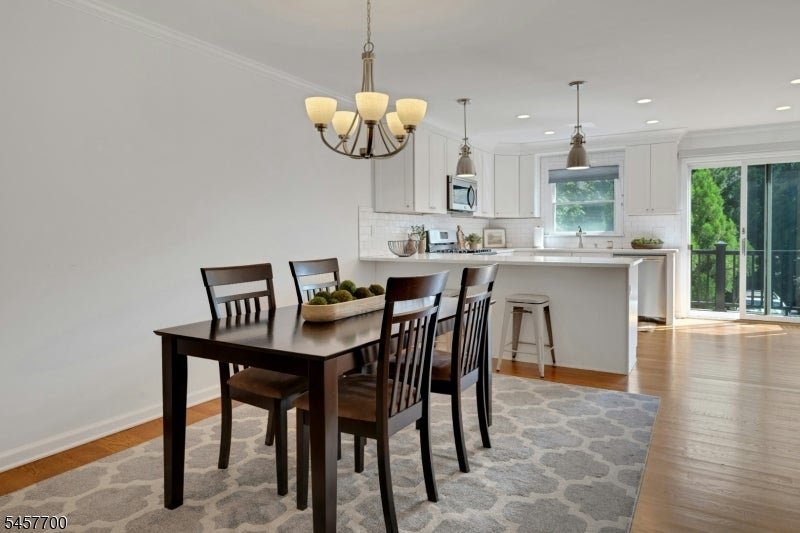
$4,038Welcome to Elm Street! A rare opportunity in one of Summit's most sought-after condo communities, where homes seldom come to market. This beautifully maintained, bright & spacious multi-level residence offers the perfect combination of modern updates, comfortable living, and unparalleled convenience. From the moment you arrive, the classic brick exterior and curb appeal set a warm, inviting tone. Inside, an open and versatile floor plan is enhanced by hardwood flooring, recessed lighting, and an abundance of natural light. The thoughtfully renovated kitchen creates an open concept flow and the updated bathrooms provide a fresh, contemporary feel while maintaining the warmth and character that make this home so appealing. The extensive list of improvements means there is truly nothing left to do but move in & enjoy. Recent updates include a new hot water heater, hardwood flooring, recessed lighting, renovated bathrooms, and an updated kitchen. A newly appointed deck extends the living space outdoors, creating the perfect scene for morning coffee, al fresco dining, or simply relaxing at the end of the day. The spacious, private primary bedroom suite features California closets and a renovated bathroom that ushers in natural light from the skylight to highlight the abundance of storage and generous counter space. The attached garage adds another level of convenience and features a newly installed electric vehicle charger & wi-fi enabled garage door opener. Don't miss this one!
| 6 hours ago | Status changed to Active | |
| 11 hours ago | Listing updated with changes from the MLS® | |
| 3 days ago | Listing first seen on site |
The data relating to real estate for sale on this website comes in part from the IDX Program of Garden State Multiple Listing Service, L.L.C. Real estate listings held by other brokerage firms are marked as IDX Listing. Notice: The dissemination of listings on this website does not constitute the consent required by N.J.A.C. 11:5.6.1 (n) for the advertisement of listings exclusively for sale by another broker. Any such consent must be obtained in writing from the listing broker. This information is being provided for Consumers' personal, non-commercial use and may not be used for any purpose other than to identify prospective properties consumers may be interested in purchasing. Information deemed reliable but not guaranteed. Copyright © 2026 Garden State Multiple Listing Service, L.L.C. All rights reserved.
Did you know? You can invite friends and family to your search. They can join your search, rate and discuss listings with you.