
9 Canterbury LnSummit City, NJ 07901
Mortgage Calculator
Monthly Payment (Est.)
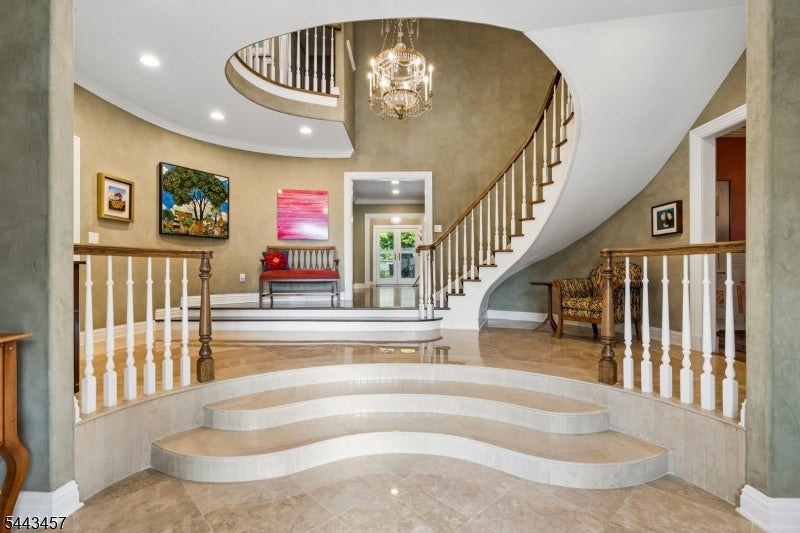
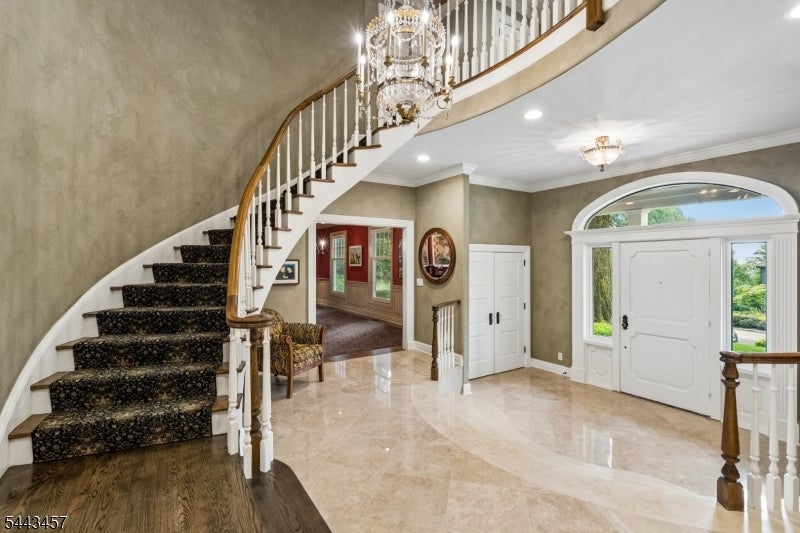
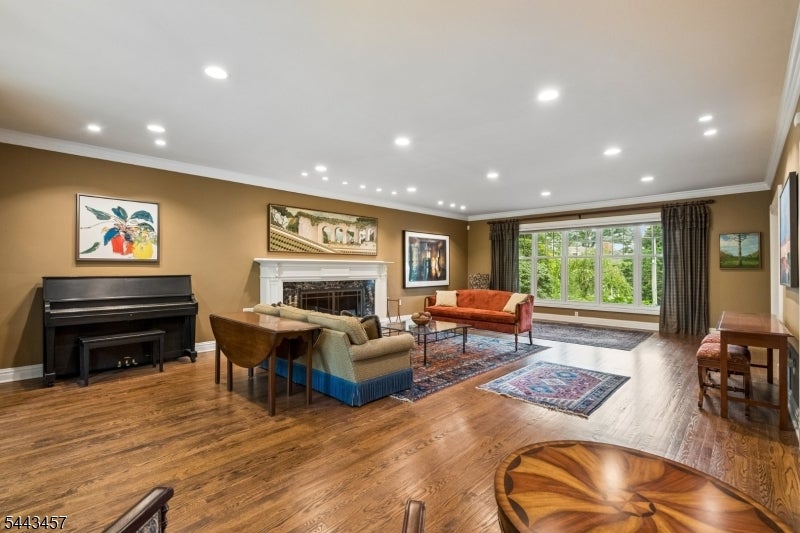
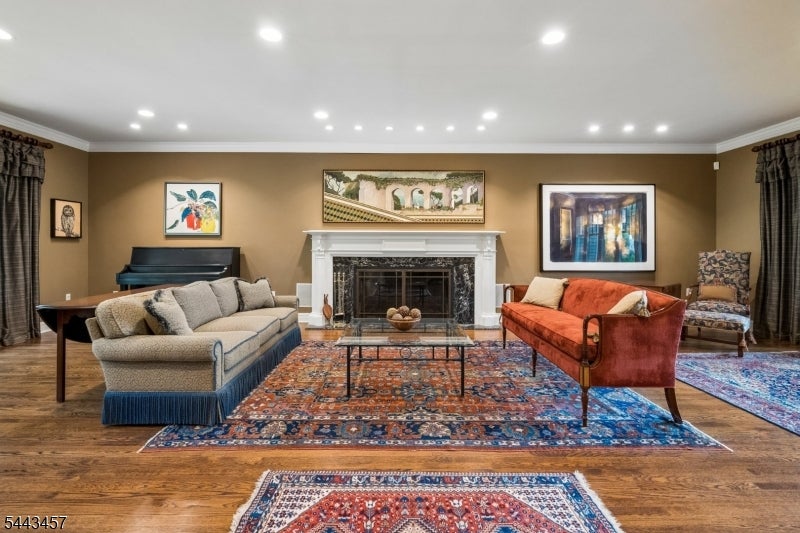
$20,303From quiet evenings by the outdoor fireplace to large scale celebrations, 9 Canterbury Lane is a home designed to bring people together. Set on nearly an acre at the end of a peaceful Woodland Park cul-de-sac, this five-bedroom residence offers the space, flexibility and privacy that are hard to find in Summit. Completely renovated and expanded in 2006, the home features generously proportioned rooms, custom millwork, hardwood floors and two fireplaces. The kitchen opens naturally to the breakfast area and family room, while a private first-floor office makes working from home easy. Upstairs, the expansive primary suite is joined by three additional ensuite bedrooms, a private guest or au pair suite and a light-filled landing with built-in workspace. The finished lower level offers a media room, billiards room, kitchenette, exercise or workshop space, half bath and an approximately 1,700-bottle temperature-controlled wine cellar. Outside, the expansive bluestone patio, pergola, outdoor fireplace, built-in grill and beautifully landscaped grounds create a setting that feels just as right for a quiet night at home as it does for a memorable event. Extensive improvements to the home's mechanical, electrical, drainage and technology systems add comfort, efficiency and peace of mind.
| 7 hours ago | Status changed to Active | |
| 12 hours ago | Listing updated with changes from the MLS® | |
| 3 days ago | Listing first seen on site |
The data relating to real estate for sale on this website comes in part from the IDX Program of Garden State Multiple Listing Service, L.L.C. Real estate listings held by other brokerage firms are marked as IDX Listing. Notice: The dissemination of listings on this website does not constitute the consent required by N.J.A.C. 11:5.6.1 (n) for the advertisement of listings exclusively for sale by another broker. Any such consent must be obtained in writing from the listing broker. This information is being provided for Consumers' personal, non-commercial use and may not be used for any purpose other than to identify prospective properties consumers may be interested in purchasing. Information deemed reliable but not guaranteed. Copyright © 2026 Garden State Multiple Listing Service, L.L.C. All rights reserved.
Did you know? You can invite friends and family to your search. They can join your search, rate and discuss listings with you.