Save
Ask
Tour
Hide
Share
$1,449,000
1 Day On Site

22 Midvale Dr
New Providence Boro, NJ 07974

For Sale|Residential|Active
4
Beds
4
Total Baths
3
Full Baths
1
Partial Bath
1961
Built
County:
Union
Call Now: (201) 245-3633
Is this the listing for you? We can help make it yours.
(201) 245-3633
Upcoming Open Houses
Sat, Sep 19, 1:00 PM - 3:00 PM
Sun, Sep 20, 1:00 PM - 3:00 PM
22 Midvale Dr22 Midvale Dr22 Midvale Dr22 Midvale Dr
Save
Ask
Tour
Hide
Share

Mortgage Calculator

Monthly Payment (Est.)

$6,611
Calculator powered by Showcase IDX, a Constellation1 Company. Copyright ©2026 Information is deemed reliable but not guaranteed.

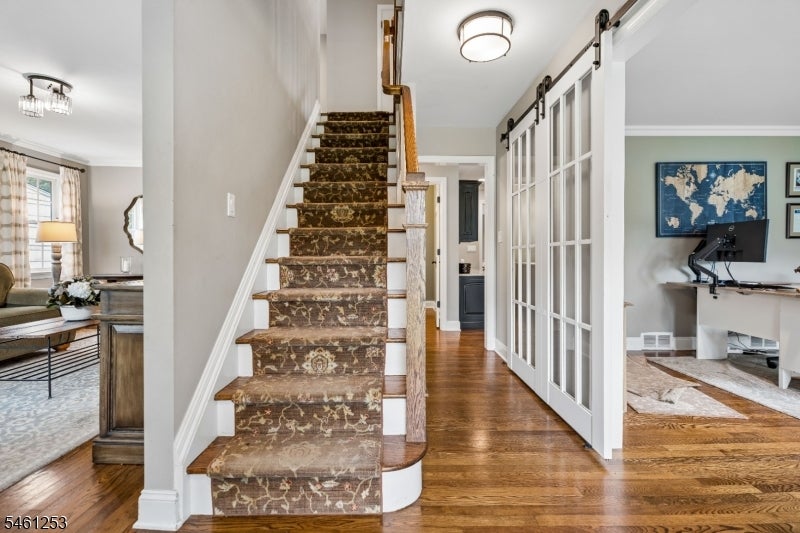
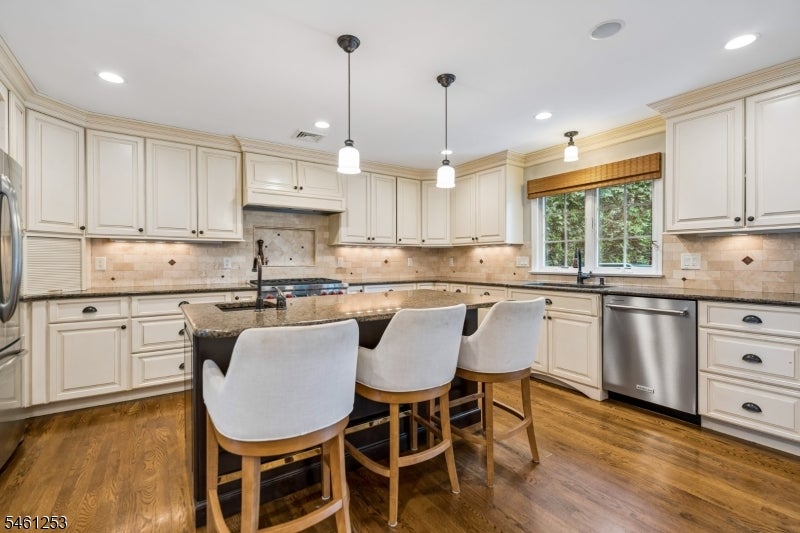
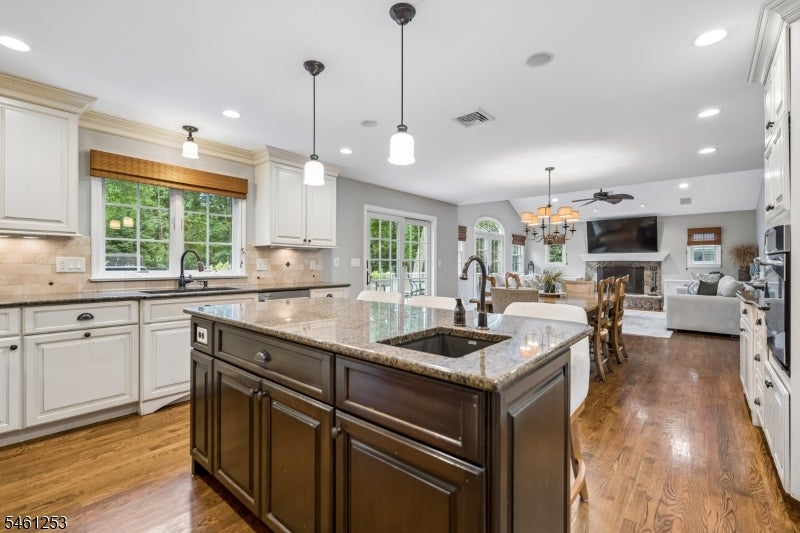
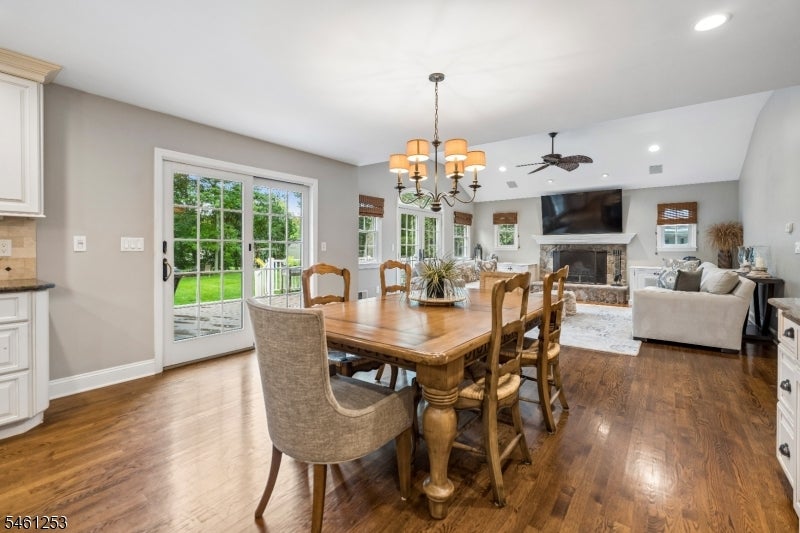
Beautiful, sunny and bright 4/5 bedroom, 3 1/2 bath Colonial ideally situated on a quiet cul-de-sac in one of New Providence's most desirable neighborhoods. Hardwood floors throughout add warmth and character to the home.The spacious eat-in kitchen features a center island and dining area and opens to the inviting great room with a wood-burning stone fireplace with gas starter. A set of French doors and sliding glass doors lead to the large deck overlooking the private backyard.The first floor also offers a spacious living room, dedicated home office, additional workspace and mudroom. Upstairs, all four bedrooms are generously sized. The sun-filled primary suite features an abundance of windows, a walk-in closet and private en-suite bath.The finished lower level offers even more living space with a family room, recreation area, gym, full bath and fifth bedroom/flex space. A sprinkler system and full-house generator complete this exceptional home.Ideally located just a short walk to schools, the train and downtown New Providence!

Save
Ask
Tour
Hide
Share
Listing Snapshot
Price 
$1,449,000
Days On Site 
1 Day
Bedrooms 
4
Inside Area (SqFt) 
N/A
Total Baths 
4
Full Baths 
3
Partial Baths 
1
Lot Size 
0.29 Acres
Year Built 
1961
MLS® Number 
4053292
Status 
Active
Property Tax 
$19,290
HOA/Condo/Coop Fees 
N/A
Sq Ft Source 
N/A
Friends & Family
Recent Activity
21 hours agoListing updated with changes from the MLS®
yesterdayListing first seen on site
General Features
Acres 
0.29
Attached Garage 
Yes
Carport 
1
Garage 
Yes
Garage Spaces 
1
Parking Spaces 
1
Sewer 
Public Sewer
Style 
Colonial
Utilities 
Underground Utilities
Water Source 
Public
Zoning 
residential
Interior Features
Appliances 
DishwasherRefrigeratorGas OvenGas RangeMicrowaveDisposal
Basement 
FinishedFull
Cooling 
Central Air
Fireplace 
Yes
Fireplace Features 
Great RoomWood Burning
Fireplaces 
1
Flooring 
TileWood
Heating 
Forced Air
Interior 
Eat-in KitchenKitchen IslandWalk-In Closet(s)Pantry
Bedroom 1 
Level - Second
Bedroom 2 
Level - Second
Bedroom 3 
Level - Second
Bedroom 4 
Level - Second
Great Room 
Level - FirstDescription - Great Room
Kitchen 
Level - FirstDescription - Center Island, Eat-In Kitchen, Pantry, Separate Dining Area
Living Room 
Level - First
Master Bedroom 
Description - Full Bath, Walk-In Closet
Office 
Level - FirstDescription - Office
Other Room 3 
Level - FirstDescription - MudRoom
Save
Ask
Tour
Hide
Share
Exterior Features
Lot Features 
Level
Patio And Porch 
Deck
Roof 
Composition
Schools
School District
Unknown
Elementary School
Unknown
Middle School
New ProvMS
High School
New ProvHS
Listing courtesy of WEICHERT REALTORS

The data relating to real estate for sale on this website comes in part from the IDX Program of Garden State Multiple Listing Service, L.L.C. Real estate listings held by other brokerage firms are marked as IDX Listing. Notice: The dissemination of listings on this website does not constitute the consent required by N.J.A.C. 11:5.6.1 (n) for the advertisement of listings exclusively for sale by another broker. Any such consent must be obtained in writing from the listing broker. This information is being provided for Consumers' personal, non-commercial use and may not be used for any purpose other than to identify prospective properties consumers may be interested in purchasing. Information deemed reliable but not guaranteed. Copyright © 2026 Garden State Multiple Listing Service, L.L.C. All rights reserved.

Neighborhood & Commute
Source: Walkscore
Save
Ask
Tour
Hide
Share