
50 Druid Hill RdSummit City, NJ 07901
Mortgage Calculator
Monthly Payment (Est.)
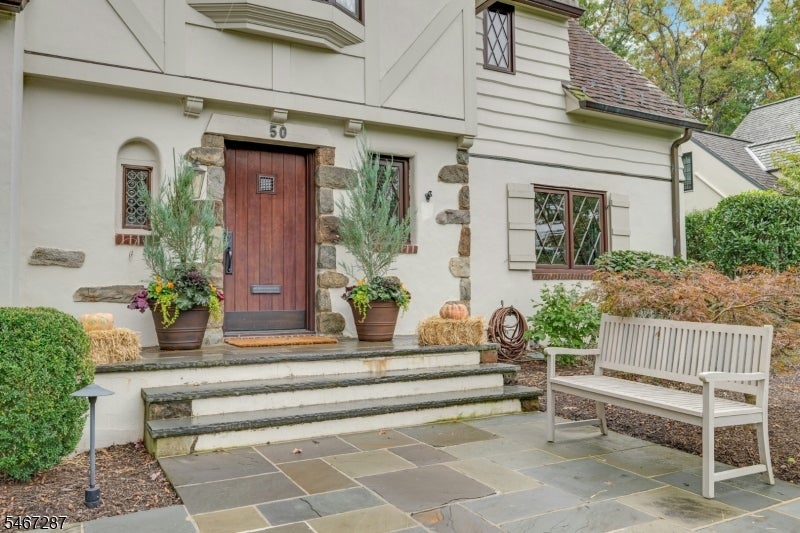
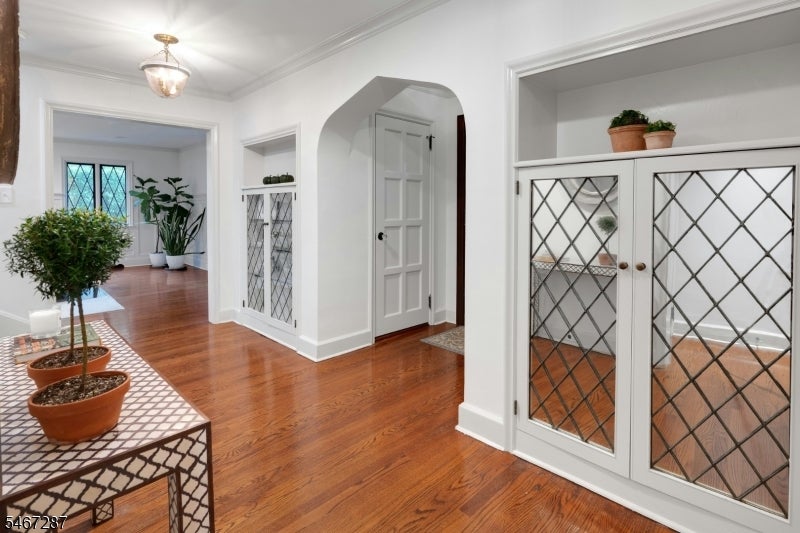
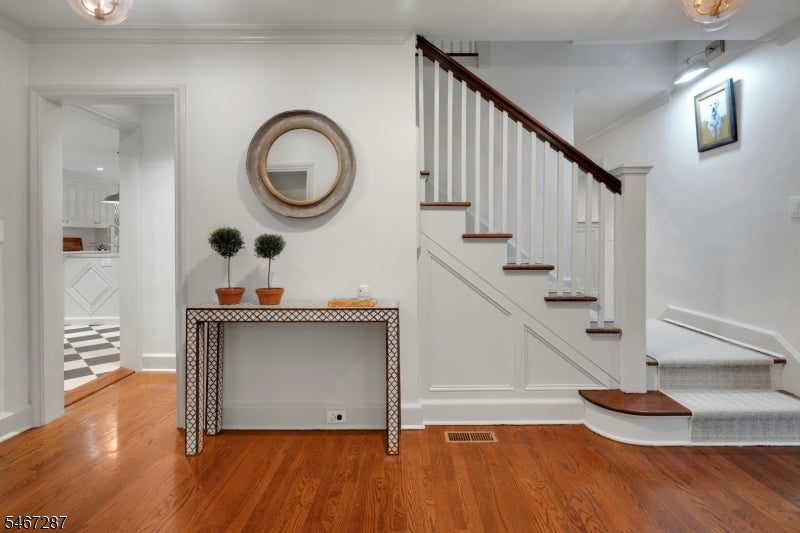
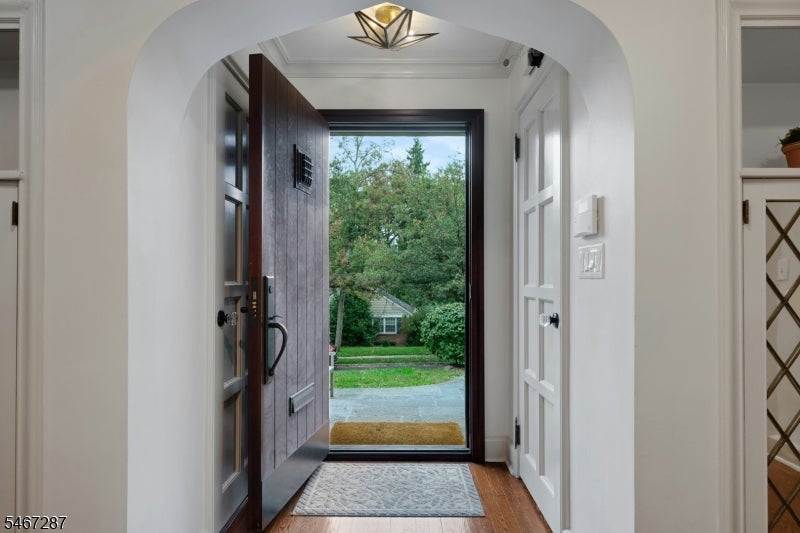
Enter an interest rate to see your estimated monthly payment.Welcome to this beautifully renovated classic Tudor, where timeless charm meets sophisticated style. From the lush landscaping to the striking exterior, every detail has been thoughtfully considered. Inside, exceptional craftsmanship and quality finishes are showcased throughout. The gourmet kitchen features custom cabinetry, a six-burner range, wall oven, walk-in pantry, leathered granite countertops, an oversized island with seating, and a spacious breakfast area. The open floor plan connects the kitchen seamlessly to the family room, dining room, and living room, creating an inviting setting for both everyday living and entertaining. A wall of windows in the family room overlooks the private rear patio and beautifully manicured grounds. The home offers four bedrooms, including a spacious primary suite complete with two custom closets and a beautifully renovated bath. Elegant, welcoming, and meticulously finished, this exceptional home is ready to be enjoyed.
| 4 weeks ago | Status changed to Active Under Contract | |
| 4 weeks ago | Listing updated with changes from the MLS | |
| a month ago | Listing first seen on site |
The data relating to real estate for sale on this website comes in part from the IDX Program of Garden State Multiple Listing Service, L.L.C. Real estate listings held by other brokerage firms are marked as IDX Listing. Notice: The dissemination of listings on this website does not constitute the consent required by N.J.A.C. 11:5.6.1 (n) for the advertisement of listings exclusively for sale by another broker. Any such consent must be obtained in writing from the listing broker. This information is being provided for Consumers' personal, non-commercial use and may not be used for any purpose other than to identify prospective properties consumers may be interested in purchasing. Information deemed reliable but not guaranteed. Copyright © 2026 Garden State Multiple Listing Service, L.L.C. All rights reserved.
Did you know? You can invite friends and family to your search. They can join your search, rate and discuss listings with you.