
Save
Ask
Tour
Hide
$5,400
2 Days On Site
30 Elm St HSummit City, NJ 07901
For Rent|Residential Lease|Active
2
Beds
4
Total Baths
2
Full Baths
2
Partial Baths
1,425
SqFt
$4
/SqFt
1981
Built
County:
Union
Call Now: (201) 245-3633
Is this the listing for you? We can help make it yours.
(201) 245-3633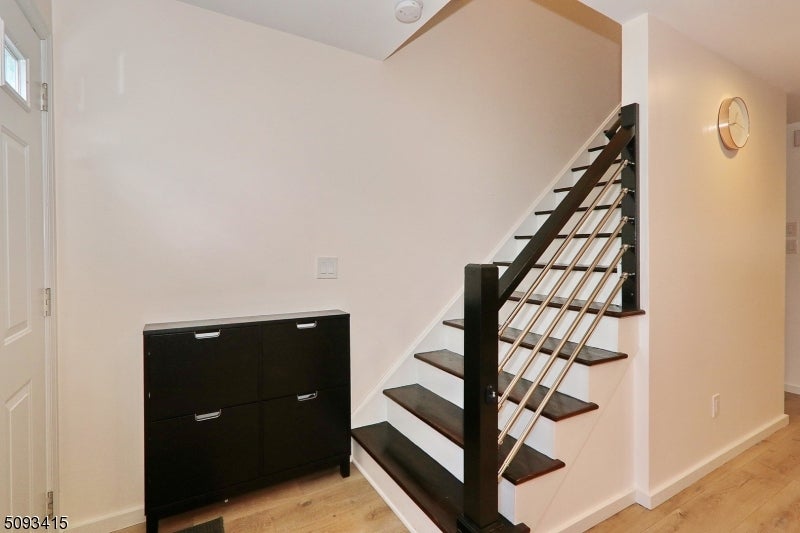
Save
Ask
Tour
Hide
Mortgage Calculator
Monthly Payment (Est.)
Enter an interest rate to see your estimated monthly payment.Calculator powered by Showcase IDX, a Constellation1 Company. Copyright ©2026 Information is deemed reliable but not guaranteed.
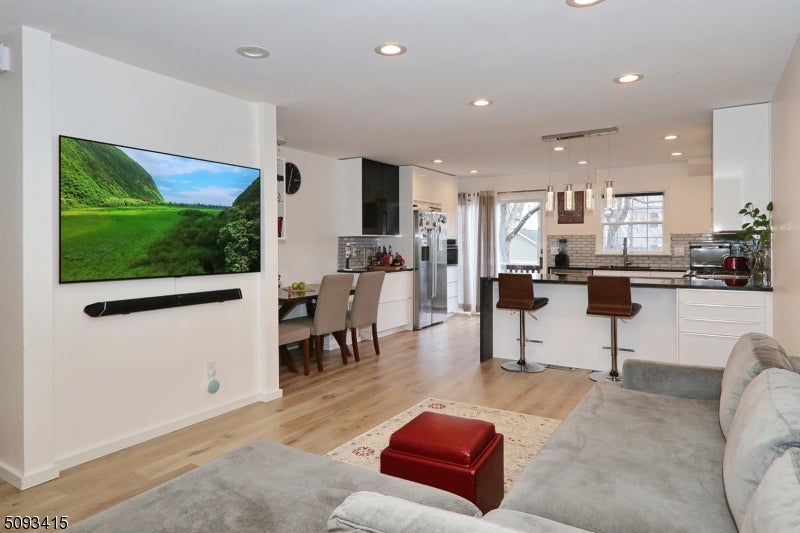
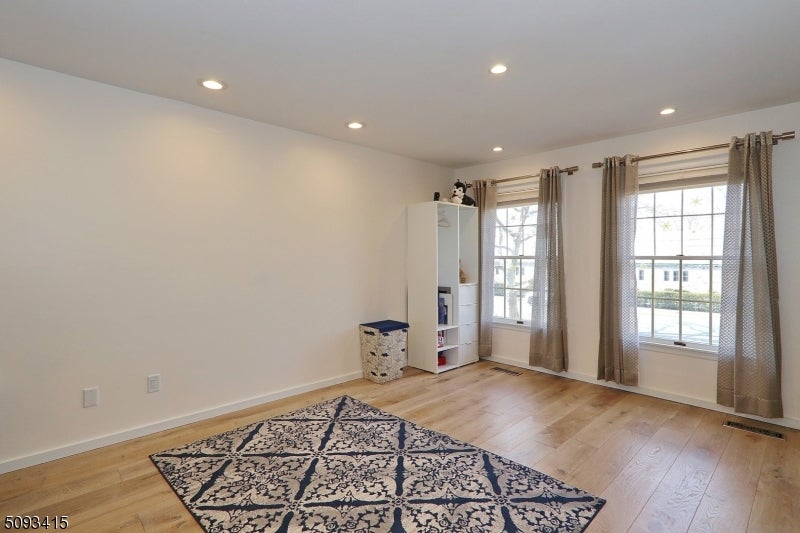
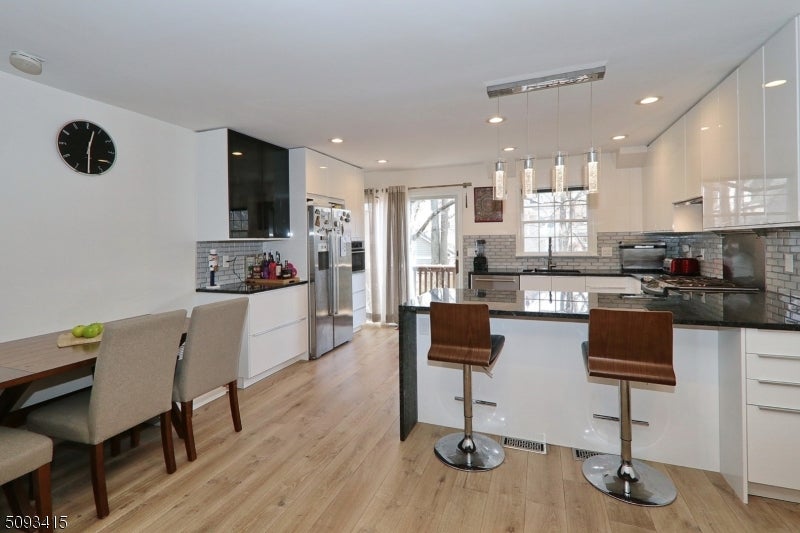
Full three story brick townhouse with attached garage and addtl parking on site. Open floor plan w/many updates throughout - Beautiful modern kitchen, new HW floors, great natural light. Updates include kitchen w/SS appliances, waterfall granite countertop, breakfast bar & eating area, new modern PR + direct access out to new balcony. 2nd floor boasts a generous primary (master) w/walk in closet and dbl sink granite top vanity, additional 2nd BR and full bath w/natural stone counter top, (shower over tub). LL features a family room/home office or 3rd bedrm w/closet storage, laundry and powder room and garage entry. Tremendous amount of natural light throughout. One short block to train, town, etc...
Save
Ask
Tour
Hide
Listing Snapshot
Price
$5,400
Days On Site
2 Days
Bedrooms
2
Inside Area (SqFt)
1,425 sqft
Total Baths
4
Full Baths
2
Partial Baths
2
Lot Size
N/A
Year Built
1981
MLS Number
4065043
Status
Active
Property Tax
N/A
HOA/Condo/Coop Fees
N/A
Sq Ft Source
N/A
Friends & Family
Recent Activity
| yesterday | Listing updated with changes from the MLS | |
| 2 days ago | Listing first seen on site |
General Features
Attached Garage
Yes
Carport
2
Number Of Stories
2
Parking
Garage Door OpenerAttached
Parking Spaces
2
Security
Smoke Detector(s)
SqFt Total
1425
Utilities
Cable Available
Water Source
Public
Interior Features
Appliances
DishwasherDryerRefrigeratorGas OvenGas RangeMicrowaveWasherGas Water Heater
Basement
FinishedFullWalk-Out Access
Cooling
Central Air
Flooring
TileWood
Heating
Natural Gas
Interior
Walk-In Closet(s)Breakfast BarEat-in Kitchen
Laundry Features
Laundry Room
Window Features
Storm Window(s)Window Coverings
Bedroom 1
Level - Second
Bedroom 2
Level - Second
Dining Room
Level - First
Family Room
Kitchen
Level - First
Living Room
Level - First
Other Room 1
Description - Bedroom/Office
Save
Ask
Tour
Hide
Exterior Features
Lot Features
Level
Patio And Porch
Deck
Windows/Doors
Storm Window(s)Window Coverings
Schools
School District
Unknown
Elementary School
Brayton
Middle School
Summit MS
High School
Summit HS
Listing courtesy of KELLER WILLIAMS REALTY
The data relating to real estate for sale on this website comes in part from the IDX Program of Garden State Multiple Listing Service, L.L.C. Real estate listings held by other brokerage firms are marked as IDX Listing. Notice: The dissemination of listings on this website does not constitute the consent required by N.J.A.C. 11:5.6.1 (n) for the advertisement of listings exclusively for sale by another broker. Any such consent must be obtained in writing from the listing broker. This information is being provided for Consumers' personal, non-commercial use and may not be used for any purpose other than to identify prospective properties consumers may be interested in purchasing. Information deemed reliable but not guaranteed. Copyright © 2026 Garden State Multiple Listing Service, L.L.C. All rights reserved.
The data relating to real estate for sale on this website comes in part from the IDX Program of Garden State Multiple Listing Service, L.L.C. Real estate listings held by other brokerage firms are marked as IDX Listing. Notice: The dissemination of listings on this website does not constitute the consent required by N.J.A.C. 11:5.6.1 (n) for the advertisement of listings exclusively for sale by another broker. Any such consent must be obtained in writing from the listing broker. This information is being provided for Consumers' personal, non-commercial use and may not be used for any purpose other than to identify prospective properties consumers may be interested in purchasing. Information deemed reliable but not guaranteed. Copyright © 2026 Garden State Multiple Listing Service, L.L.C. All rights reserved.
Neighborhood & Commute
Source: Walkscore
Save
Ask
Tour
Hide
Did you know? You can invite friends and family to your search. They can join your search, rate and discuss listings with you.