
89 Lexington LnWayne Twp., NJ 07470
Mortgage Calculator
Monthly Payment (Est.)
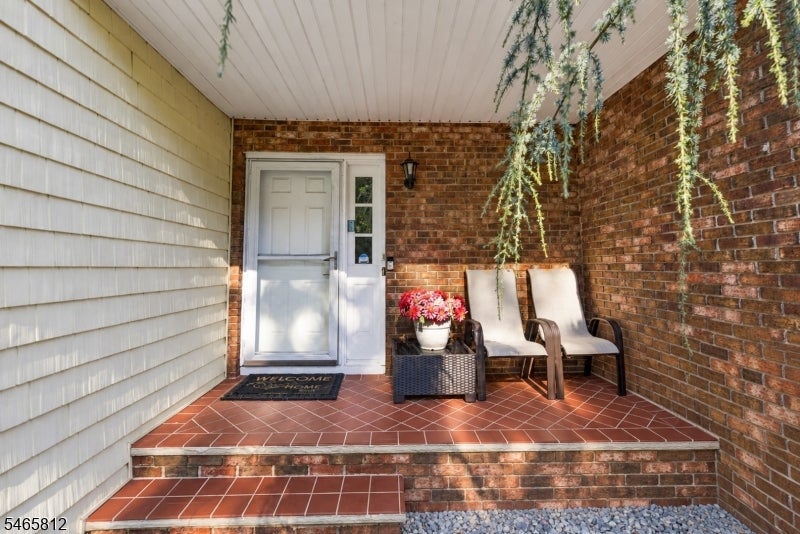
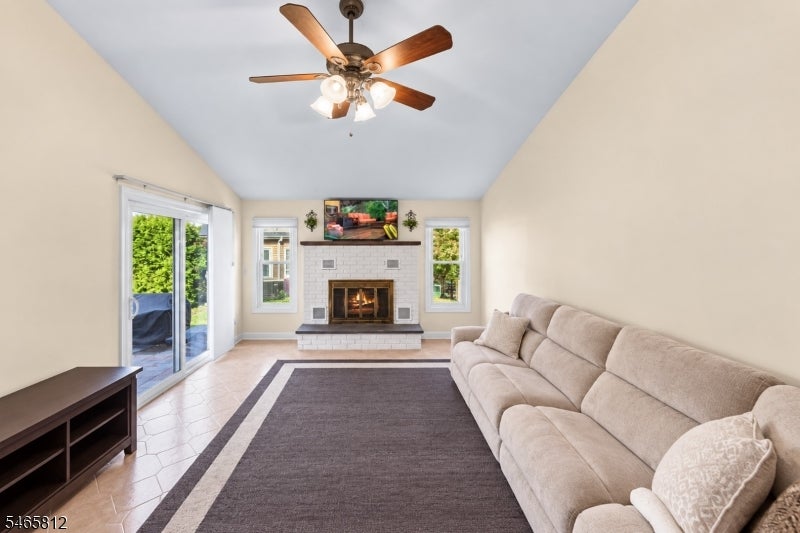
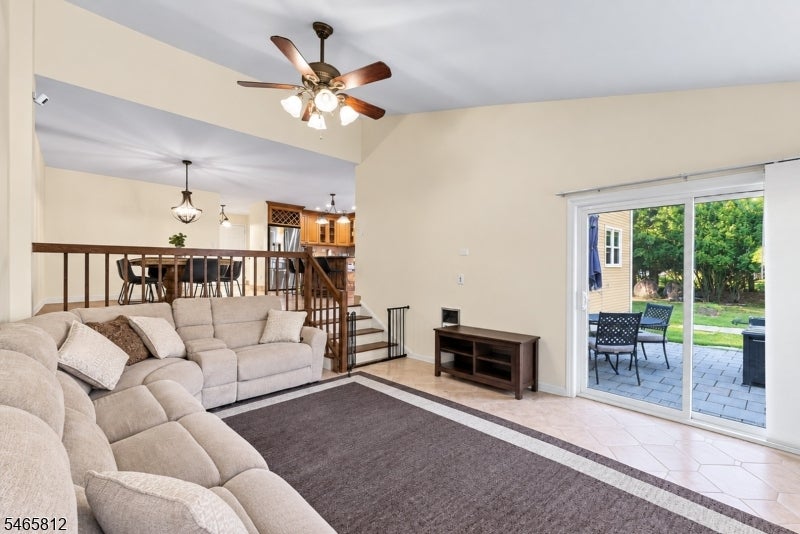
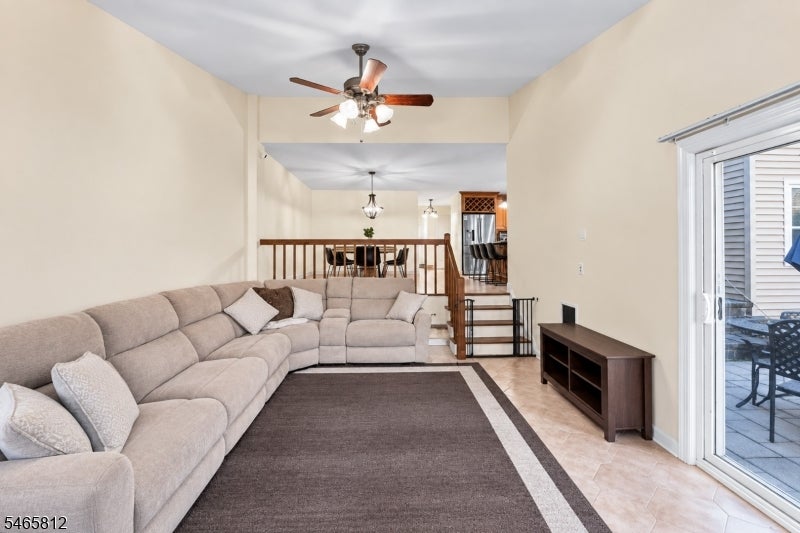
Enter an interest rate to see your estimated monthly payment.Stunning 3BR/2.5BA Heritage Manor Townhome with Chef's Kitchen, Oversized Patio & Finished BasementDesigned for those who love to cook, gather, and entertain, this approximately 1,913 sq. ft. townhome delivers exceptional space with the ease of community living. The showpiece is the chef's kitchen, anchored by a massive granite island with expansive prep and seating space, all flowing seamlessly into the dining and living areas.The open-concept living room features a wood-burning fireplace and direct access to an exceptionally spacious patio. With room for a grill, full dining table, and lounge furniture and two separate entrances connecting the patio to the kitchen and living room the indoor-outdoor flow is truly special. Upstairs, you'll find 3 bedrooms and 2 full baths, including a primary suite with private bath and walk-in closet. The fully finished basement adds valuable recreation, office, fitness, or entertainment space, while recent updates include refreshed hardwood floors, interior paint, newer basement finishes, and a recently replaced hot-water system. Additional highlights include central air, main-level laundry, attached 1-car garage, driveway parking, and nearby guest parking. Heritage Manor amenities include a community pool, tennis courts, landscaping, exterior maintenance, and community snow removal.A rare combination of townhome convenience, impressive entertaining space, and a kitchen that truly sets the home apart.
| 15 hours ago | Listing updated with changes from the MLS | |
| 23 hours ago | Listing first seen on site |
The data relating to real estate for sale on this website comes in part from the IDX Program of Garden State Multiple Listing Service, L.L.C. Real estate listings held by other brokerage firms are marked as IDX Listing. Notice: The dissemination of listings on this website does not constitute the consent required by N.J.A.C. 11:5.6.1 (n) for the advertisement of listings exclusively for sale by another broker. Any such consent must be obtained in writing from the listing broker. This information is being provided for Consumers' personal, non-commercial use and may not be used for any purpose other than to identify prospective properties consumers may be interested in purchasing. Information deemed reliable but not guaranteed. Copyright © 2026 Garden State Multiple Listing Service, L.L.C. All rights reserved.