Save
Ask
Tour
Hide
Share
$665,000
New Listing

81 Bracken Hill Rd
Hardyston Twp., NJ 07419

For Sale|Townhouse|Active
4
Beds
4
Total Baths
3
Full Baths
1
Partial Bath
2,540
SqFt
$262
/SqFt
2003
Built
Subdivision:
Crystal Springs
County:
Sussex
Call Now: (201) 245-3633
Is this the listing for you? We can help make it yours.
(201) 245-3633
81 Bracken Hill Rd81 Bracken Hill Rd81 Bracken Hill Rd81 Bracken Hill Rd
Save
Ask
Tour
Hide
Share

Mortgage Calculator

Monthly Payment (Est.)

Enter an interest rate to see your estimated monthly payment.
Calculator powered by Showcase IDX, a Constellation1 Company. Copyright ©2026 Information is deemed reliable but not guaranteed.

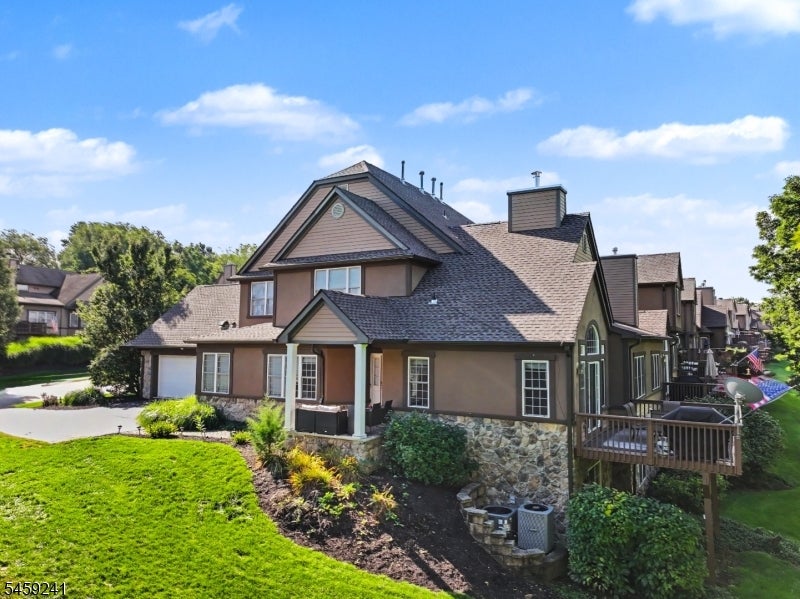
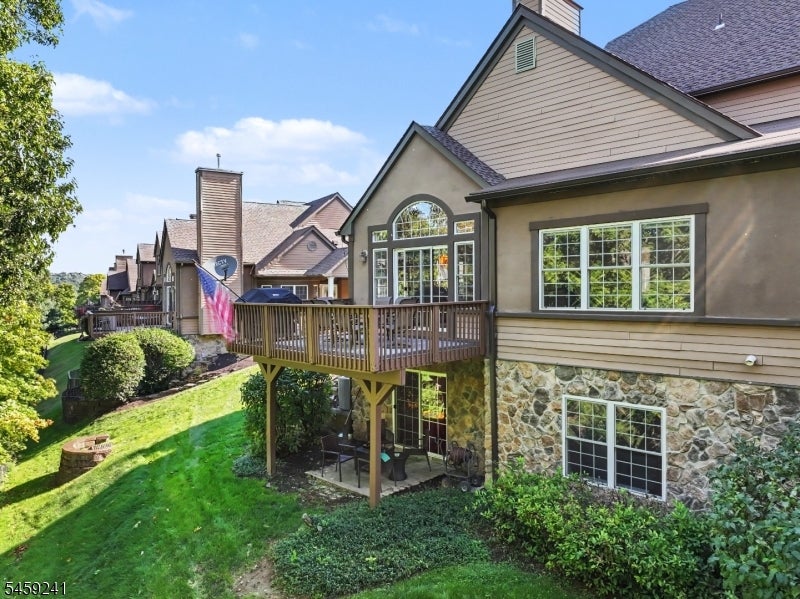
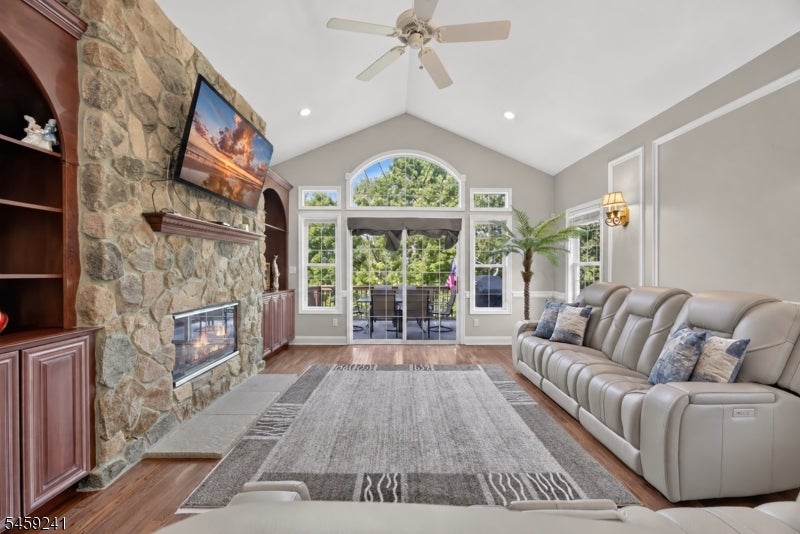
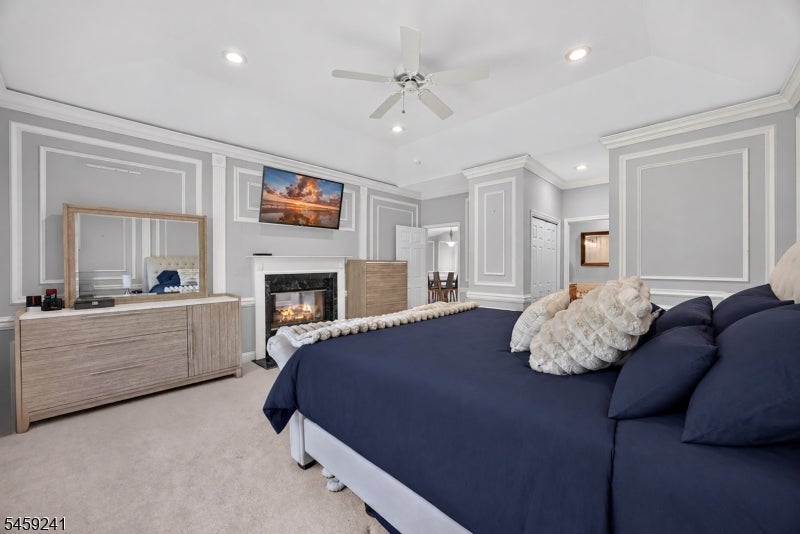
Discover resort-style living at 81 Bracken Hill Rd in the sought-after Crystal Springs golf community in Hardyston Township, Sussex County, NJ. This spacious 4-bedroom, 3.5-bath luxury townhome backs directly to the 7th fairway, offering panoramic golf course and mountain views in Northern New Jersey. Designed for first-floor living, the primary suite features a double-sided gas fireplace, walk-in closets and ensuite bath with soaking tub and separate shower. The stunning living room showcases vaulted ceilings, custom built-ins, a floor-to-ceiling stone fireplace and abundant natural light. A dedicated home office accommodates remote work, while the expansive finished walkout basement provides flexible space for entertaining, a home gym, recreation or guests. Enjoy outdoor living on the deck overlooking the fairway or the lower-level patio. Additional features include abundant storage, a finished two-car garage, brand-new roof, newer furnace and central air, central vacuum, generator hookup, natural gas, underground electric and public water and sewer. Located near Crystal Springs Resort, premier golf courses, Mountain Creek, skiing, hiking, dining and year-round recreation. Whether you're searching for a primary residence, vacation home or weekend retreat in the New Jersey Skylands, this golf course property delivers the perfect blend of luxury, convenience and resort living.

Save
Ask
Tour
Hide
Share
Listing Snapshot
Price 
$665,000
Days On Site 
0 Days
Bedrooms 
4
Inside Area (SqFt) 
2,540 sqft
Total Baths 
4
Full Baths 
3
Partial Baths 
1
Lot Size 
0.17 Acres
Year Built 
2003
MLS Number 
4065166
Status 
Active
Property Tax 
$10,964
HOA/Condo/Coop Fees 
$42.5 monthly
Sq Ft Source 
N/A
Friends & Family
Recent Activity
15 hours agoListing updated with changes from the MLS
23 hours agoListing first seen on site
General Features
Acres 
0.17
Attached Garage 
Yes
Carport 
4
Garage 
Yes
Garage Spaces 
2
Parking Spaces 
4
Pets 
Yes
Property Sub Type 
Townhouse
Sewer 
Public Sewer
SqFt Total 
2540
Style 
Multi Floor Unit
Utilities 
Underground Utilities
Water Source 
Public
Interior Features
Appliances 
DishwasherDryerRefrigeratorGas OvenGas RangeWater SoftenerGas Water HeaterDisposal
Basement 
FinishedFullWalk-Out Access
Cooling 
Central Air
Fireplace 
Yes
Fireplace Features 
GasLiving RoomMaster Bedroom
Fireplaces 
1
Flooring 
CarpetTileWood
Heating 
Forced Air
Interior 
Breakfast BarCathedral Ceiling(s)Central VacuumWalk-In Closet(s)
Laundry Features 
Laundry Room
Bedroom 1 
Level - First
Bedroom 2 
Level - Second
Bedroom 3 
Level - Second
Bedroom 4 
Level - Basement
Dining Room 
Level - First
Family Room 
Level - Basement
Kitchen 
Level - FirstDescription - Breakfast Bar, Separate Dining Area
Living Room 
Level - First
Master Bedroom 
Description - 1st Floor, Fireplace, Full Bath, Walk-In Closet
Other Room 1 
Level - FirstDescription - Breakfast
Other Room 2 
Level - FirstDescription - Laundry Room
Other Room 3 
Level - BasementDescription - Bedroom/Office
Other Room 4 
Level - BasementDescription - Bedroom/Office
Save
Ask
Tour
Hide
Share
Exterior Features
Construction Details 
Stone
Patio And Porch 
DeckPatio
Roof 
Asphalt
Community Features
Association Fee 
$510.0
Association Fee Frequency 
Annually
Schools
School District
Unknown
Elementary School
HARDYSTON
Middle School
HARDYSTON
High School
WALLKILL
Listing courtesy of EXP REALTY, LLC

The data relating to real estate for sale on this website comes in part from the IDX Program of Garden State Multiple Listing Service, L.L.C. Real estate listings held by other brokerage firms are marked as IDX Listing. Notice: The dissemination of listings on this website does not constitute the consent required by N.J.A.C. 11:5.6.1 (n) for the advertisement of listings exclusively for sale by another broker. Any such consent must be obtained in writing from the listing broker. This information is being provided for Consumers' personal, non-commercial use and may not be used for any purpose other than to identify prospective properties consumers may be interested in purchasing. Information deemed reliable but not guaranteed. Copyright © 2026 Garden State Multiple Listing Service, L.L.C. All rights reserved.

Neighborhood & Commute
Source: Walkscore
Save
Ask
Tour
Hide
Share