
50 Wildwood LnSummit City, NJ 07901
Mortgage Calculator
Monthly Payment (Est.)
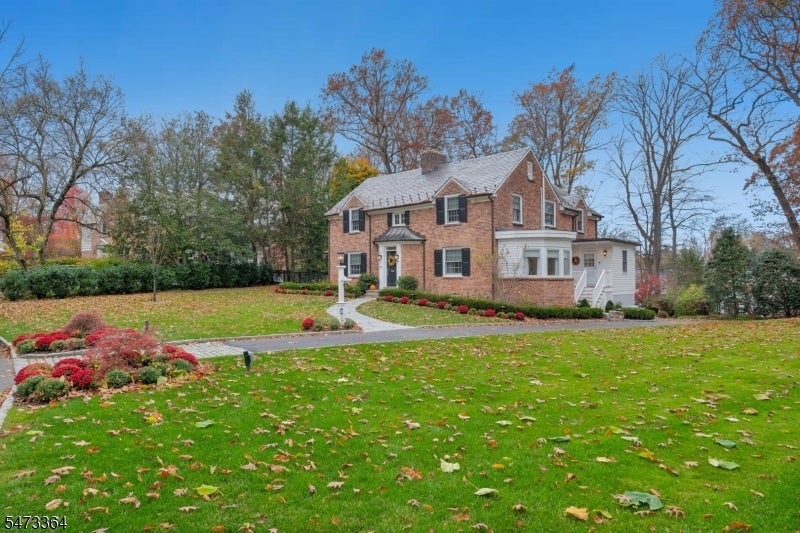
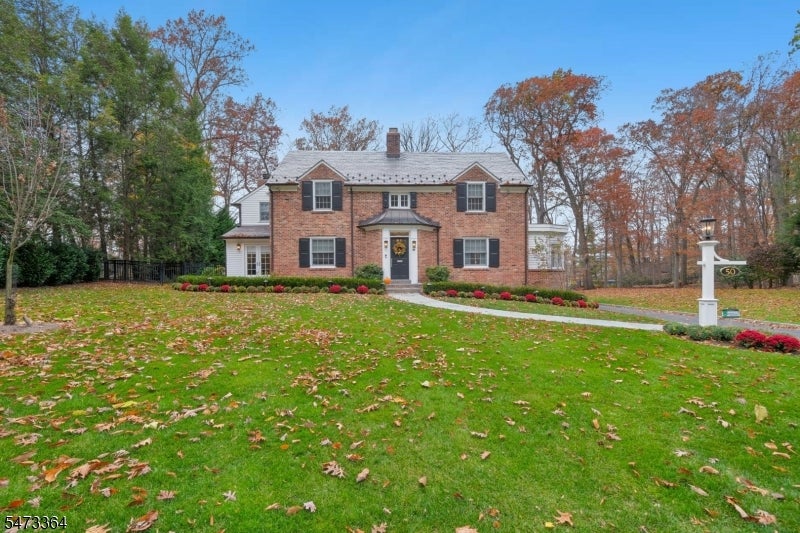
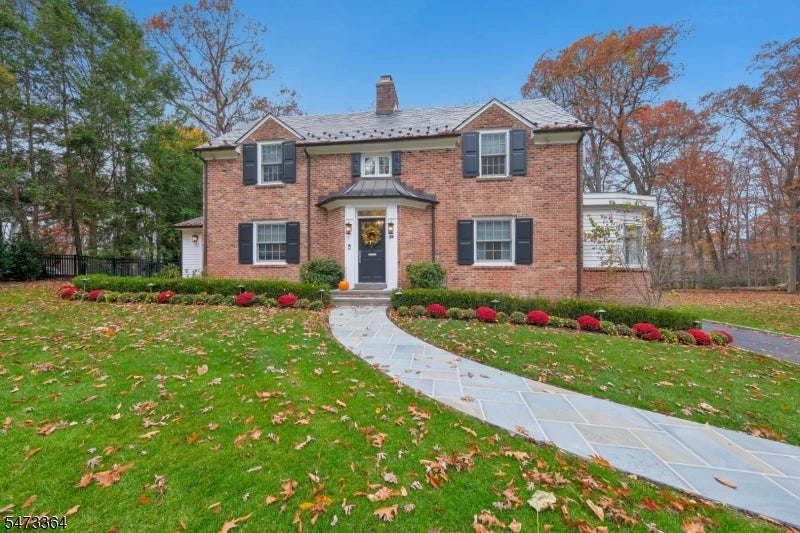
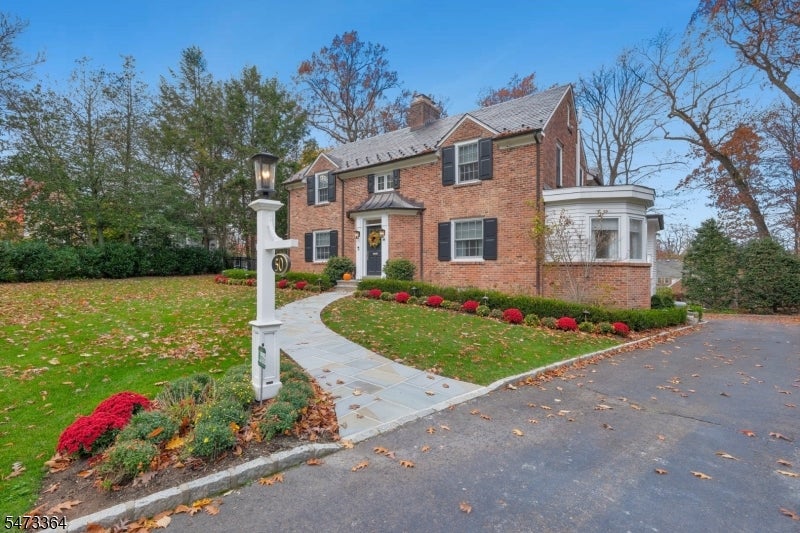
Enter an interest rate to see your estimated monthly payment.This Mint condition Classic Brick Center Hall Colonial on Summit's Northside is your dream home, ideally located on nearly a half acre of property, with great privacy surrounded by mature landscaping & trees, on a quiet cul de sac walking distance to vibrant downtown Summit, train station & highly rated Lincoln Hubbard Elementary School! You are welcomed into the gracious entrance hall, living room w/ FP, dining room, perfect for entertaining, stunning gourmet eat-in kitchen with center island, custom cabinetry, top of the line appliances, generous eating area, totally open to the huge family room w/ coffered ceiling & gas FP that has French doors opening to patio w/ built-in bbq, screened-in porch & fenced backyard, with plenty of room for a pool. There is also a mudroom for side entrance & bright office on the 1st floor. The 2nd floor has a luxurious primary suite w/ gas FP, WIC and 2nd closet, recently updated spa-like marble bath w/ shower, soaking tub & radiant heated floors. There are 4 more bedrooms on the 2nd floor w/ 2 newer bathrooms & laundry. Has beautifully finished lower level w/ large rec room, media room/bedroom w/ gas FP & legal egress, exercise room, walk-in temperature controlled wine cellar, steam shower in beautifully finished lower level bathroom, storage & oversized 2-car garage w/ EV charger. Amenities include a generator, slate roof w/ copper leaders and gutters, all new thermal windows, all new LED lighting and all new interior doors & hardware.
| 13 hours ago | Listing updated with changes from the MLS | |
| yesterday | Listing first seen on site |
The data relating to real estate for sale on this website comes in part from the IDX Program of Garden State Multiple Listing Service, L.L.C. Real estate listings held by other brokerage firms are marked as IDX Listing. Notice: The dissemination of listings on this website does not constitute the consent required by N.J.A.C. 11:5.6.1 (n) for the advertisement of listings exclusively for sale by another broker. Any such consent must be obtained in writing from the listing broker. This information is being provided for Consumers' personal, non-commercial use and may not be used for any purpose other than to identify prospective properties consumers may be interested in purchasing. Information deemed reliable but not guaranteed. Copyright © 2026 Garden State Multiple Listing Service, L.L.C. All rights reserved.