
13 Ferncliff TerraceGlen Ridge, NJ 07028
Mortgage Calculator
Monthly Payment (Est.)
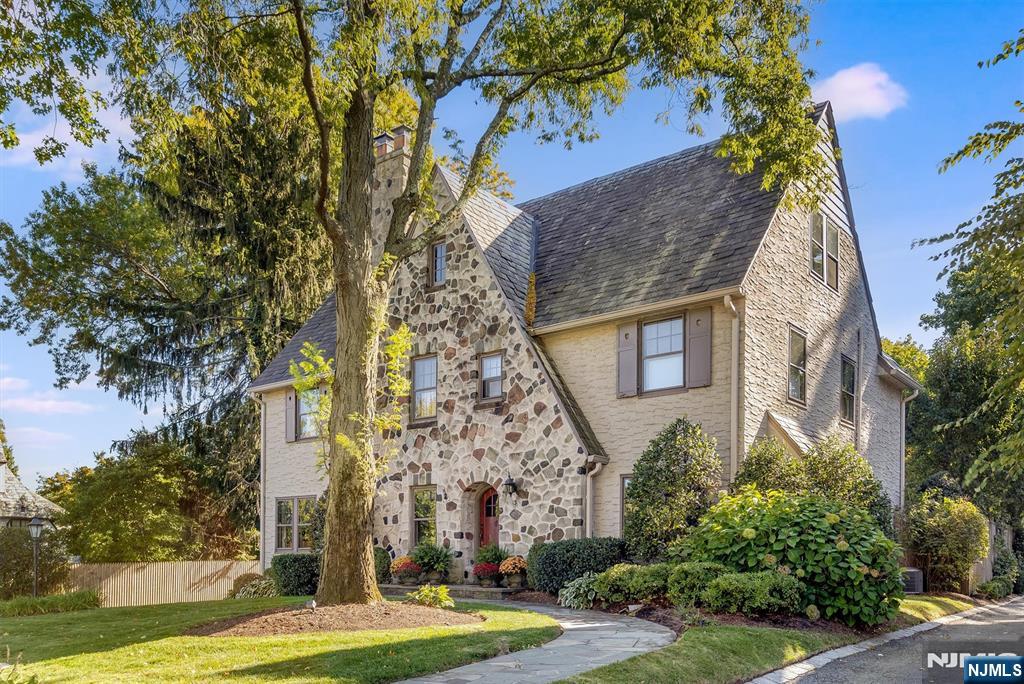
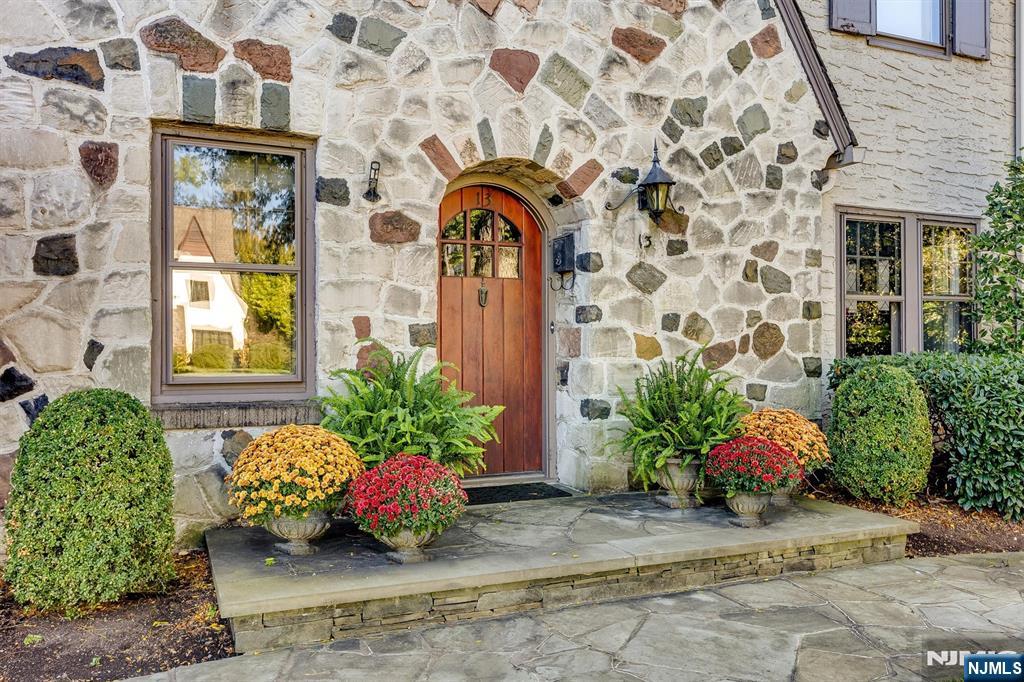
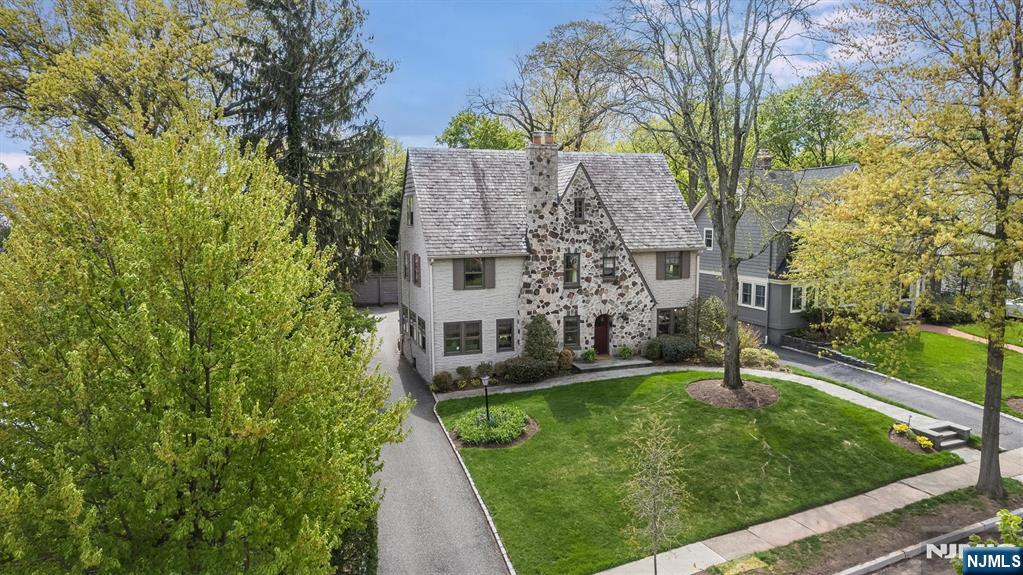
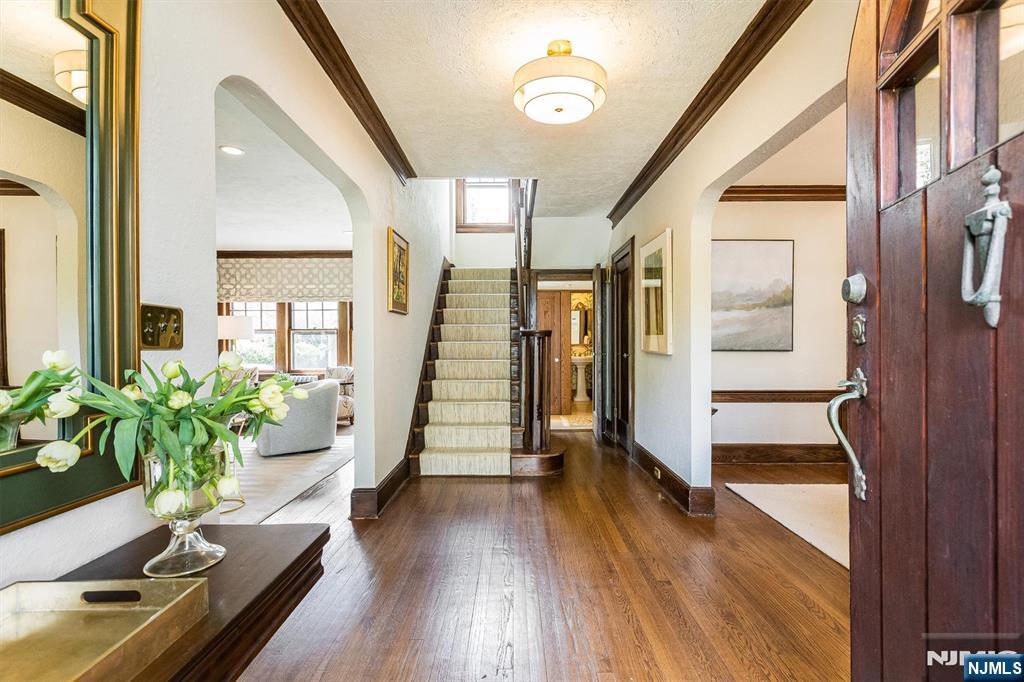
$7,186Refined, polished, and perfectly poised, this home is a true jewel in the desirable north end of Glen Ridge. It is a beautifully curated environment where inspired craftsmanship and period details meet a very genuine sense of home. The main level is defined by a particular kind of grace, featuring a living room with a wood-burning stone fireplace, rich chestnut accents, and gleaming hardwood floors that continue into a formal dining room made for warm evenings and easy hosting. A sunroom off the living room extends the living space and opens onto the patio just like the kitchen, which features high-end appliances and cabinetry. This dual access creates a seamless connection to the lush, private backyard, a secluded sanctuary surrounded by mature, privacy-inducing plantings. Upstairs, the second floor serves as a sanctuary of its own, with three spacious bedrooms including a stunning primary suite and dressing room. The third floor offers two additional bedrooms and a truly delightful surprise: a sprawling family room with a soaring cathedral ceiling that provides an unexpected sense of light and air. With a finished basement recreation room and ample storage throughout, this home offers the rare balance of generous proportions and a warm, inviting atmosphere. Perfectly located near the Glen Ridge Country Club, the highly-rated Forest Avenue School, and the Jitney to the train station, this is a permanent piece of Glen Ridge charm designed for a lifetime of memories.
| 4 weeks ago | Listing updated with changes from the MLS® | |
| 3 months ago | Status changed to Pending | |
| 3 months ago | Listing first seen on site |

The data relating to the real estate for sale on this website comes in part from the Internet Data Exchange Program of the NJMLS. Real estate listings held by other brokerage firms are marked with the Internet Data Exchange logo and information about them includes the name of the listing brokers. Some properties listed with the participating brokers do not appear on this website at the request of the seller. Listings of brokers that do not participate in Internet Data Exchange do not appear on this website.
All information is deemed reliable but not guaranteed. Last checked: 2026-07-29 07:35 AM UTC
Source: New Jersey Multiple Listing Service, Inc.
Copyright 2026, New Jersey Multiple Listing Service, Inc.