
31 Osceola RoadWayne, NJ 07470
Mortgage Calculator
Monthly Payment (Est.)
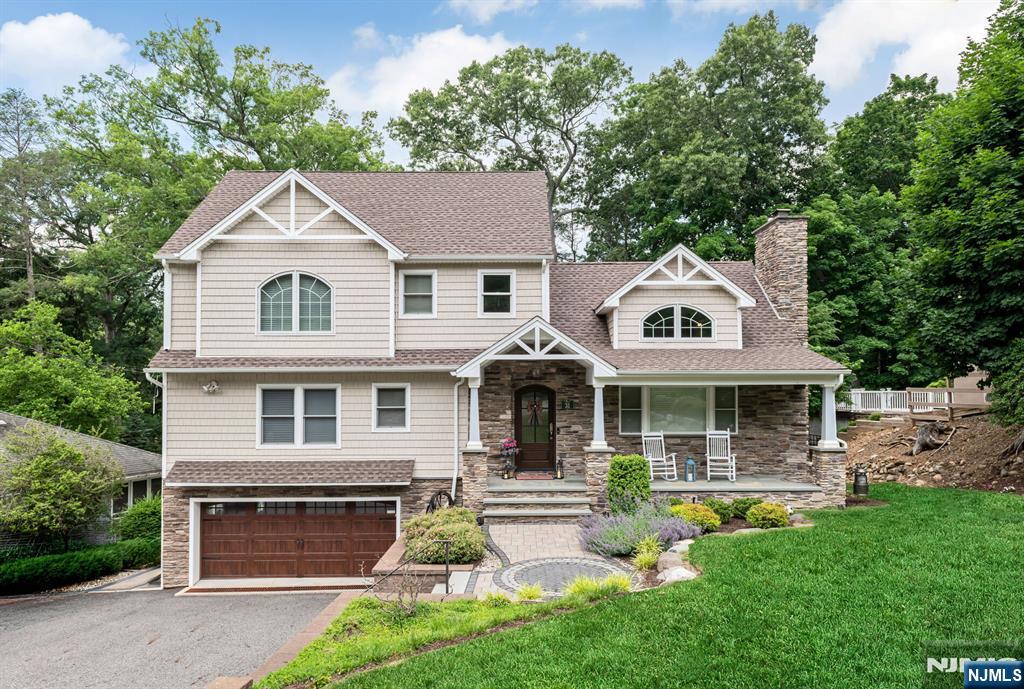
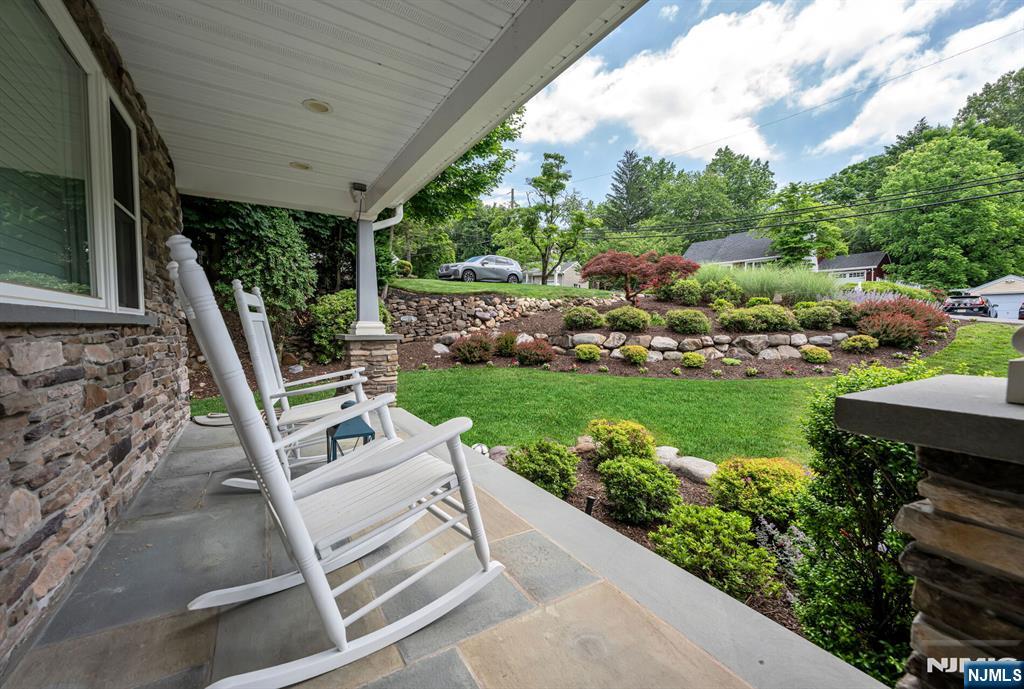
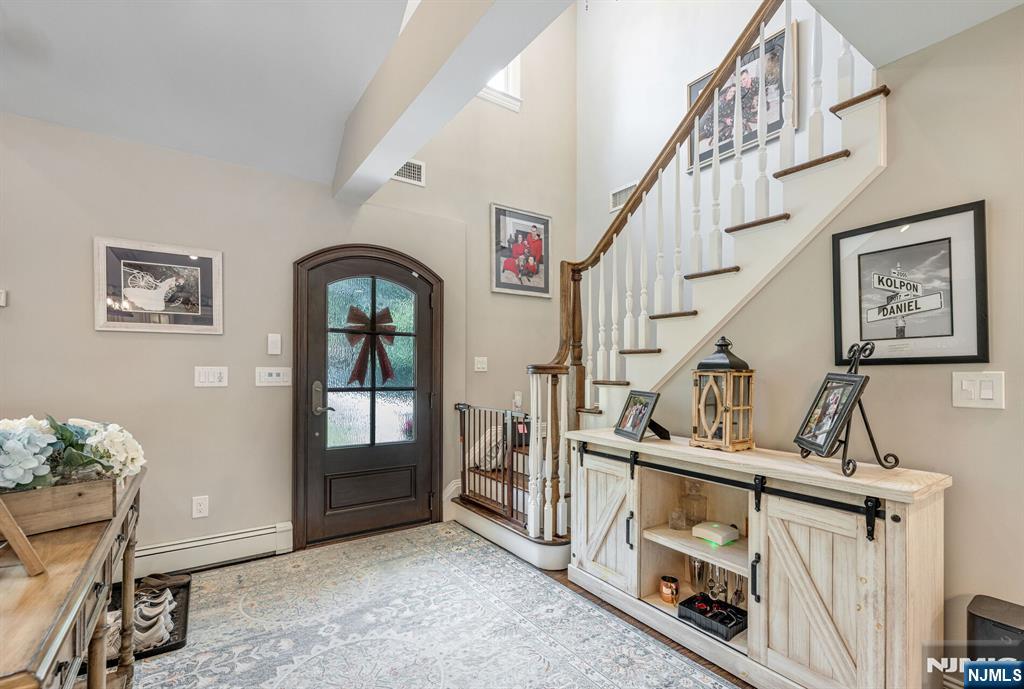
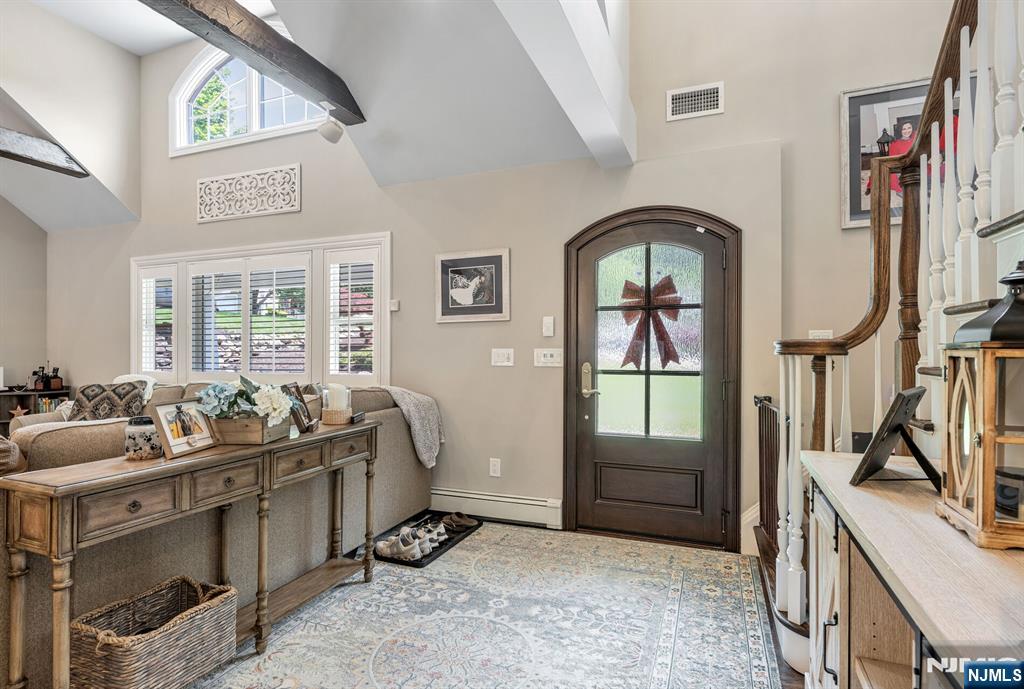
$4,238Welcome to 31 Osceola Road, an exceptional residence located in Wayne's highly sought-after Pine Lakes community, offering the perfect combination of modern luxury, smart-home convenience, and a true neighborhood lifestyle all within a 10-minutes to the lake. Completely remodeled in 2017, this stunning home was thoughtfully redesigned with everything updated from that renovation, providing today's buyers with the comfort, style, and confidence of a truly move-in-ready property. Designed for both everyday living and entertaining, the home features custom cabinetry throughout the kitchen, primary bedroom, and upstairs bathroom, showcasing quality craftsmanship and attention to detail. The impressive primary suite includes a spacious walk-in closet and a beautifully appointed bath. Technology and convenience are seamlessly integrated throughout the home with a premium Sonos speaker system extending through the kitchen, living room, dining room, primary bedroom, primary bath, and outdoor deck creating the perfect atmosphere indoors and out. All bedrooms, the family room, and basement are equipped with infrared wiring for cable, internet, and TV connectivity. Additional premium features include a whole-house generator for year-round peace of mind and a heated two-car garage, new garage door, and showroom-quality epoxy floo. This home delivers the rare combination of a modern fully updated home, premium upgrades, and the charm and lifestyle of Pine Lakes living.
| a month ago | Listing updated with changes from the MLS® | |
| a month ago | Status changed to Pending | |
| 2 months ago | Listing first seen on site |

The data relating to the real estate for sale on this website comes in part from the Internet Data Exchange Program of the NJMLS. Real estate listings held by other brokerage firms are marked with the Internet Data Exchange logo and information about them includes the name of the listing brokers. Some properties listed with the participating brokers do not appear on this website at the request of the seller. Listings of brokers that do not participate in Internet Data Exchange do not appear on this website.
All information is deemed reliable but not guaranteed. Last checked: 2026-09-17 02:59 PM UTC
Source: New Jersey Multiple Listing Service, Inc.
Copyright 2026, New Jersey Multiple Listing Service, Inc.