
95 Wendt LaneWayne, NJ 07470
Mortgage Calculator
Monthly Payment (Est.)
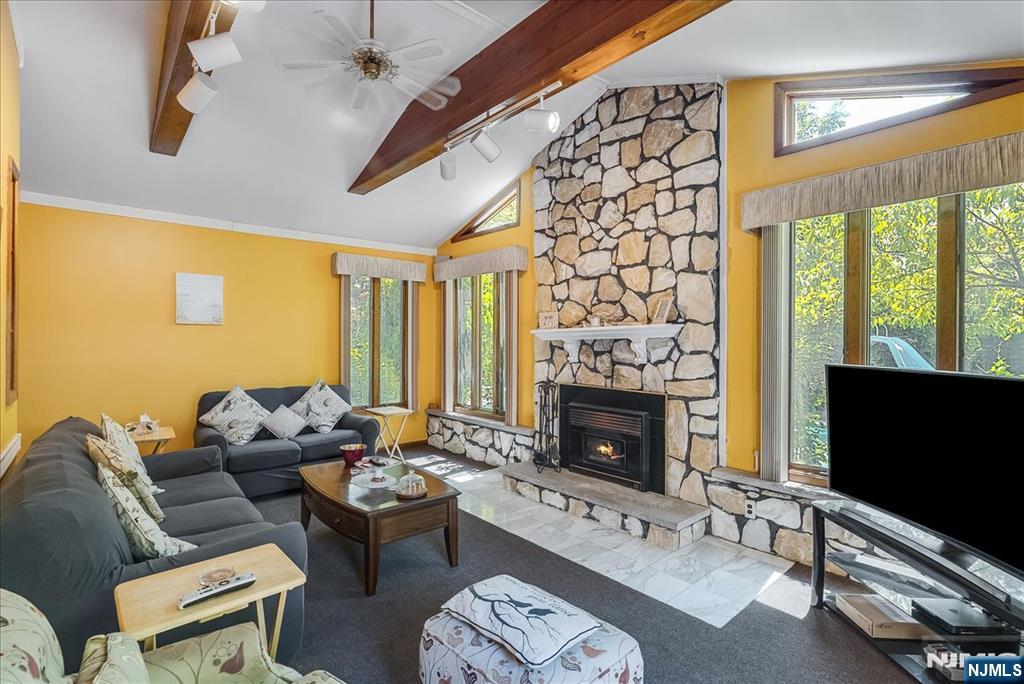
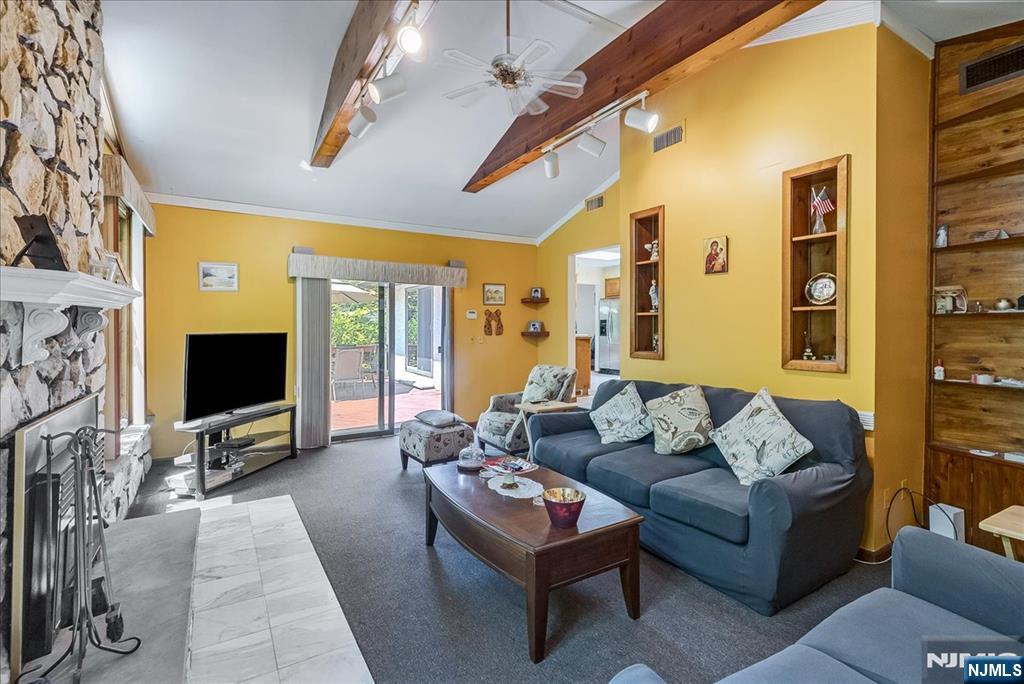
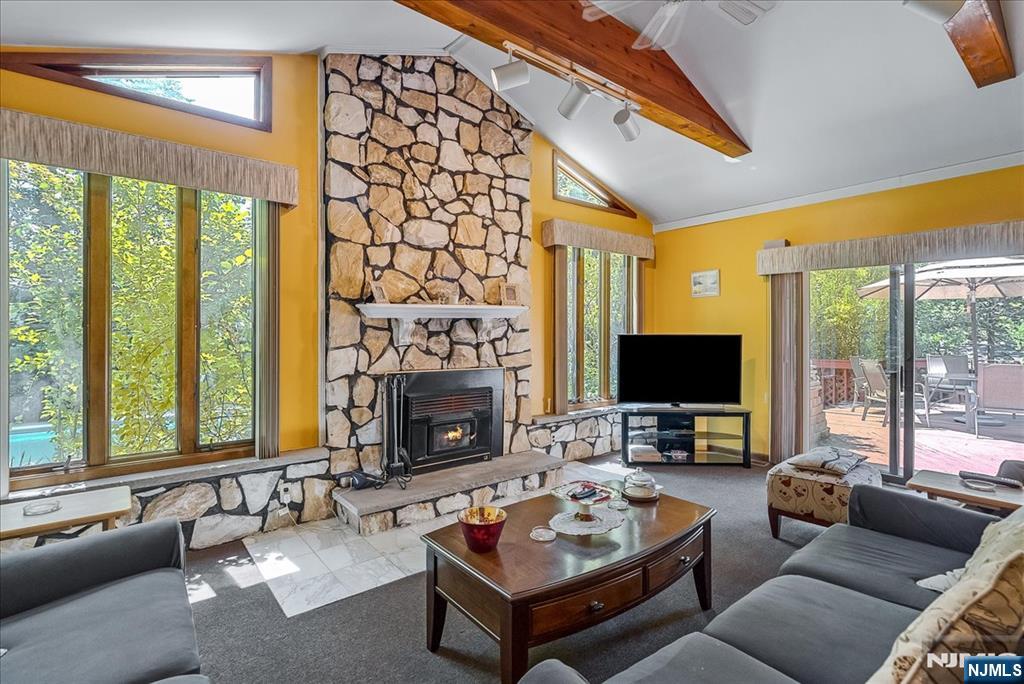
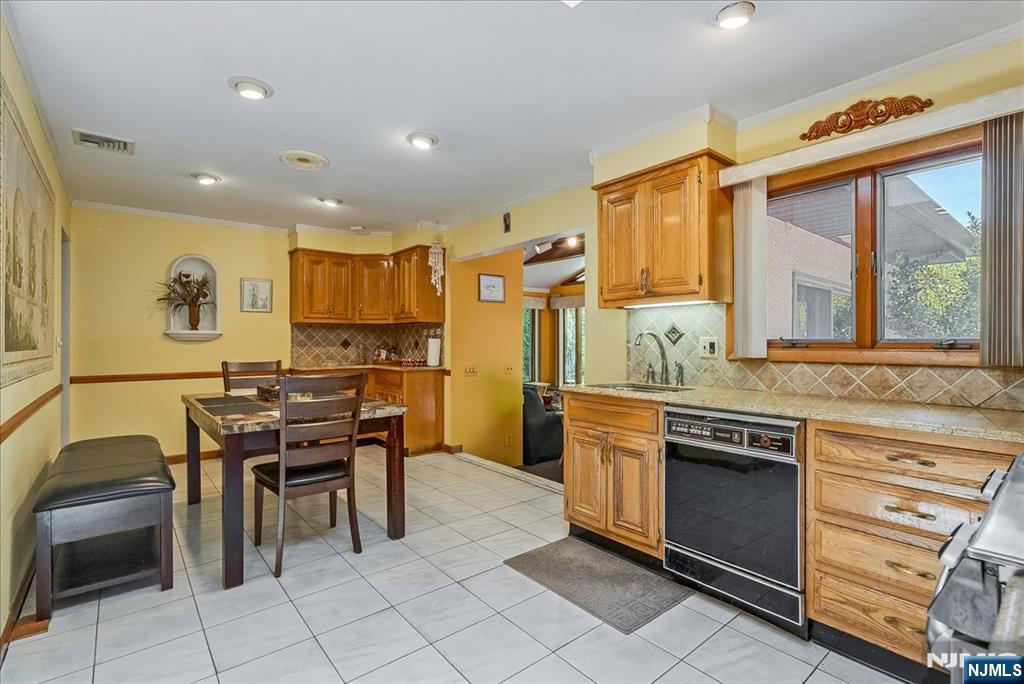
$3,644Nestled in one of Wayne's most desirable neighborhoods and located in the highly sought-after Wayne Hills School District, this spacious 4-bedroom, 3.5-bath custom ranch offers the perfect blend of comfort, space, and opportunity. Their are 2 primary bedroom both featuring full baths,1 with a walk-in closet specifically designed for easy one-floor living. This home features over 2,400 square feet of living space, including a welcoming eat-in kitchen, formal living with skylights and dining room, and a dramatic family room with a soaring vaulted ceiling, wood stove insert fireplace, and sliding doors leading to a deck overlooking your private backyard retreat. Spend summers relaxing by the in-ground pool and hot tub or entertaining your guests and friends in the spacious outdoor setting. The finished basement with a half bath provides a recreation room with woodburning insert fireplace. Additional highlights include 2 central air conditioning units, 2 gas forced hot air heating systems, and a two-car garage. While the kitchen, baths, and landscaping offer an opportunity for your personal updates and vision, the home's exceptional layout, generous room sizes, and prime location create an outstanding opportunity to make it your own. Conveniently located near top-rated schools, shopping, restaurants, parks, major highways, and NJ Transit, this is your chance to enjoy the lifestyle Wayne is known for while adding your own personal touches to a home with incredible potential.
| a month ago | Listing updated with changes from the MLS® | |
| a month ago | Status changed to Pending | |
| 2 months ago | Listing first seen on site |

The data relating to the real estate for sale on this website comes in part from the Internet Data Exchange Program of the NJMLS. Real estate listings held by other brokerage firms are marked with the Internet Data Exchange logo and information about them includes the name of the listing brokers. Some properties listed with the participating brokers do not appear on this website at the request of the seller. Listings of brokers that do not participate in Internet Data Exchange do not appear on this website.
All information is deemed reliable but not guaranteed. Last checked: 2026-09-17 11:47 AM UTC
Source: New Jersey Multiple Listing Service, Inc.
Copyright 2026, New Jersey Multiple Listing Service, Inc.