
14 Michelle LaneLivingston, NJ 07039
Mortgage Calculator
Monthly Payment (Est.)
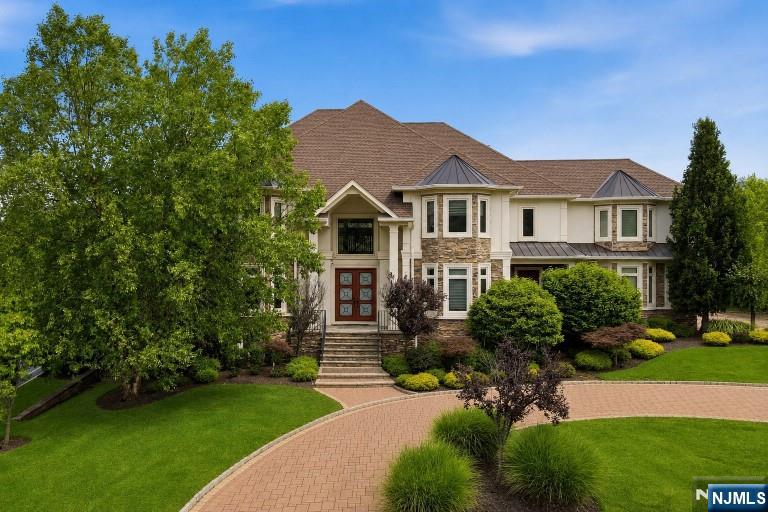
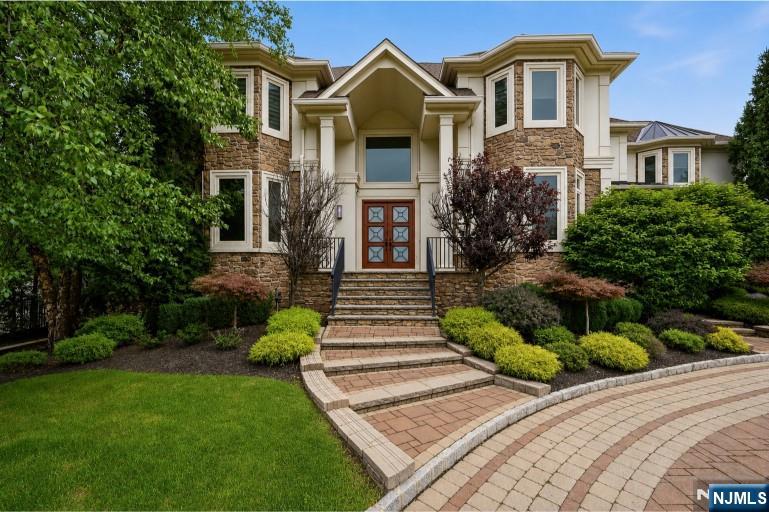
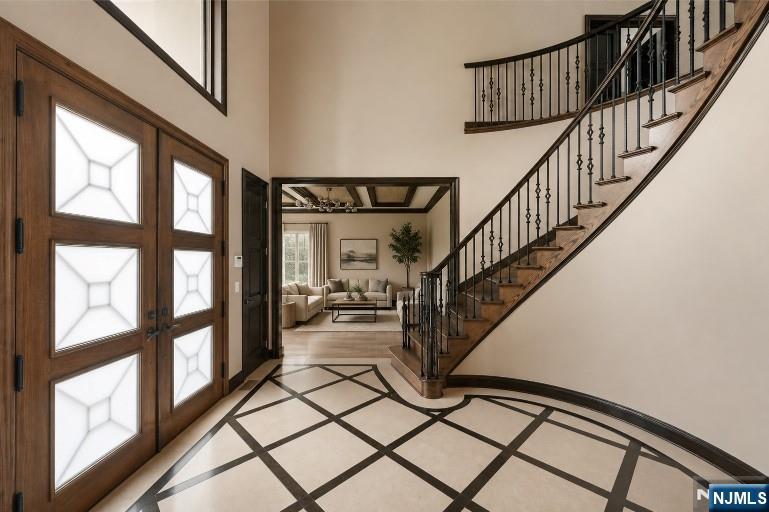
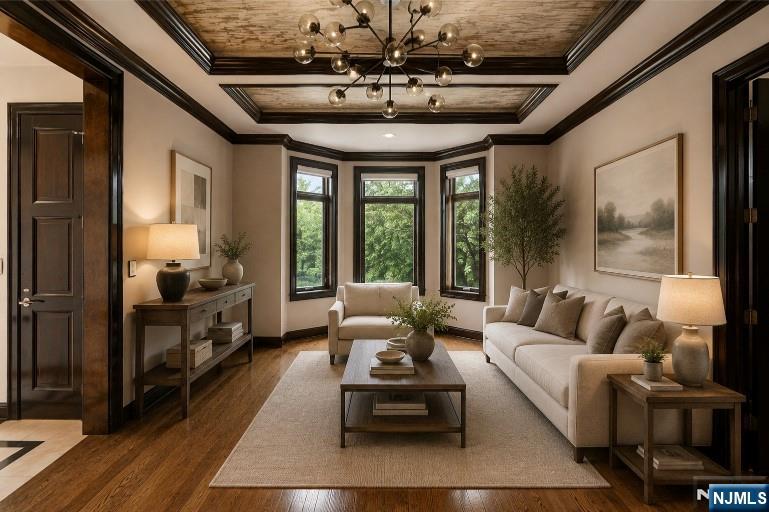
$78Entertaining at scale defines this custom 2012 home on 0.67 acres in Bel Air Woods. The interior is grand, distributed across three levels with ten-foot ceilings on the main and lower levels, and nine-foot ceilings on the second level. The kitchen frames a center island and premium stainless appliances, flowing into a formal dining, breakfast room and family room with cozy fireplace. A first-level in-law suite operates independently. Upstairs, the primary bedroom pairs a gas fireplace with dual walk-in closets and a spa-caliber bath featuring heated floors, soaking tub and bidet. Four additional bedrooms, each with en-suite baths, complete the level. The grounds are reminiscent of the finest resort: heated saltwater pool, outdoor kitchen, sauna and steam room, anchored by underground irrigation and mature landscaping. The walkout lower level opens to a wine cellar and media room. Smart home integration, central vacuum, three-car finished garage, whole-house generator and thermal windows complete the amenities, while an end of cul-de-sac location is tranquil and private. Close to local highways, shopping and restaurants.
| a month ago | Listing updated with changes from the MLS® | |
| a month ago | Listing first seen on site |

The data relating to the real estate for sale on this website comes in part from the Internet Data Exchange Program of the NJMLS. Real estate listings held by other brokerage firms are marked with the Internet Data Exchange logo and information about them includes the name of the listing brokers. Some properties listed with the participating brokers do not appear on this website at the request of the seller. Listings of brokers that do not participate in Internet Data Exchange do not appear on this website.
All information is deemed reliable but not guaranteed. Last checked: 2026-09-17 02:54 PM UTC
Source: New Jersey Multiple Listing Service, Inc.
Copyright 2026, New Jersey Multiple Listing Service, Inc.