
125 Hawthorne AvenueGlen Ridge, NJ 07028
Mortgage Calculator
Monthly Payment (Est.)
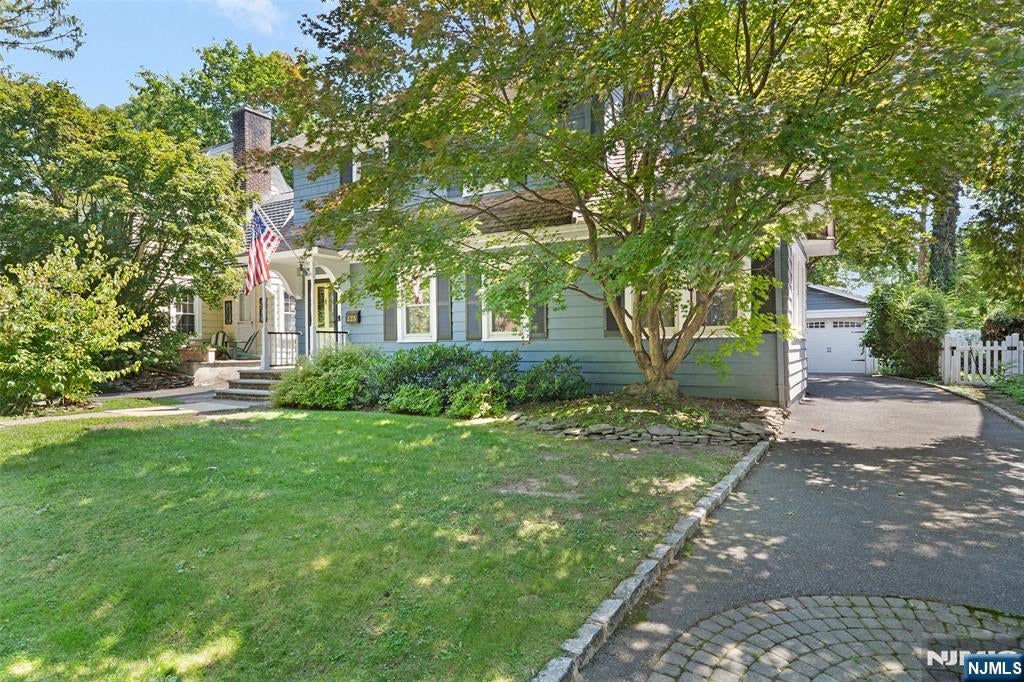
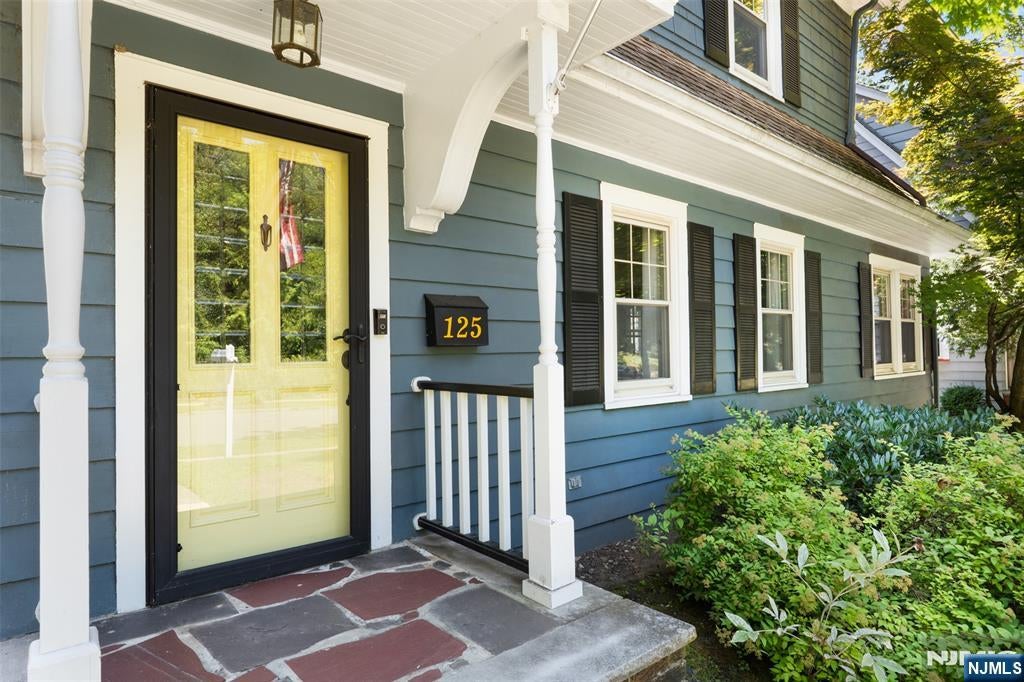
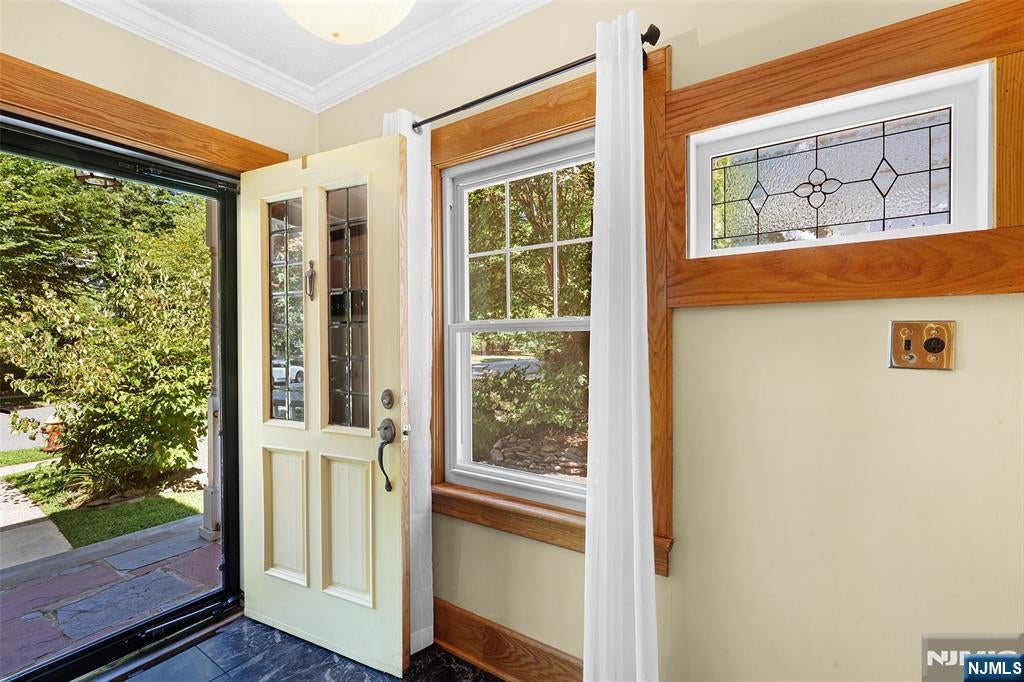
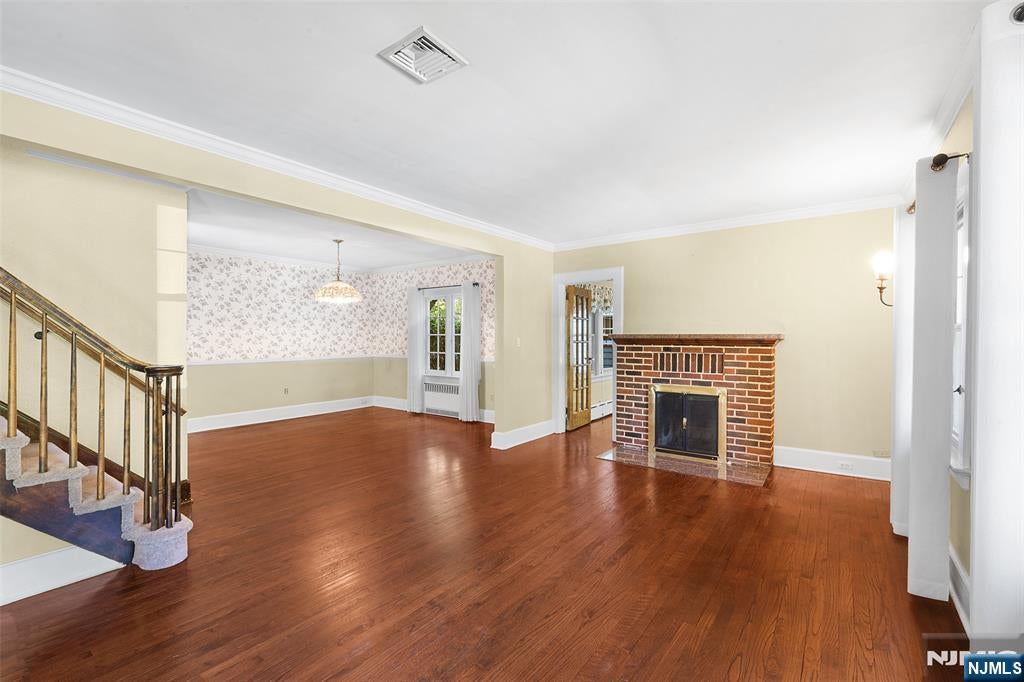
$3,417There are good locations in Glen Ridge, and then there's living directly across from Freeman Gardens. Wake to unobstructed views of one of the town's loveliest settings. Stroll the gardens with your coffee, unwind among the roses, or volunteer your green thumb. It's an extension of your own front yard. This classic 1940 Colonial delivers the character Glen Ridge is known for, with hardwood floors, crown molding and central air throughout. A welcoming foyer opens to a living room with wood-burning brick fireplace and period sconces, plus a window-wrapped study ideal as a home office. The formal dining room flows to a renovated eat-in kitchen: white shaker cabinetry, stone counters, subway tile, stainless appliances, double wall ovens and a skylight. Beyond, a screened porch with a knotty pine ceiling overlooks the yard, your summer dining room. Upstairs: three bedrooms and a spacious full bath. The finished lower level adds a recreation room, powder room, laundry and storage. Outside, a paver patio, level yard and detached garage. Steps away, Freeman Gardens designed by landscape architect Ethelbert E. Furlong offers manicured gardens and lawns: freemangardens.org. All within the acclaimed Glen Ridge K-12 school district, and a short walk to the train with Midtown Direct service to NY Penn in about 40 minutes.
| 3 weeks ago | Listing updated with changes from the MLS® | |
| 3 weeks ago | Status changed to Pending | |
| a month ago | Listing first seen on site |

The data relating to the real estate for sale on this website comes in part from the Internet Data Exchange Program of the NJMLS. Real estate listings held by other brokerage firms are marked with the Internet Data Exchange logo and information about them includes the name of the listing brokers. Some properties listed with the participating brokers do not appear on this website at the request of the seller. Listings of brokers that do not participate in Internet Data Exchange do not appear on this website.
All information is deemed reliable but not guaranteed. Last checked: 2026-09-18 12:01 PM UTC
Source: New Jersey Multiple Listing Service, Inc.
Copyright 2026, New Jersey Multiple Listing Service, Inc.