
34 Grandview DriveWayne, NJ 07470
Mortgage Calculator
Monthly Payment (Est.)
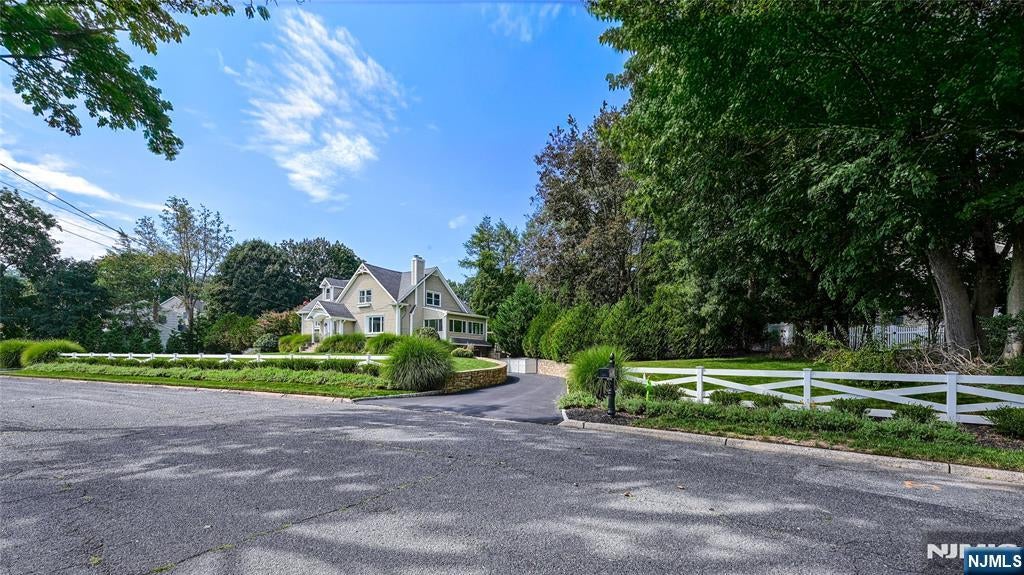
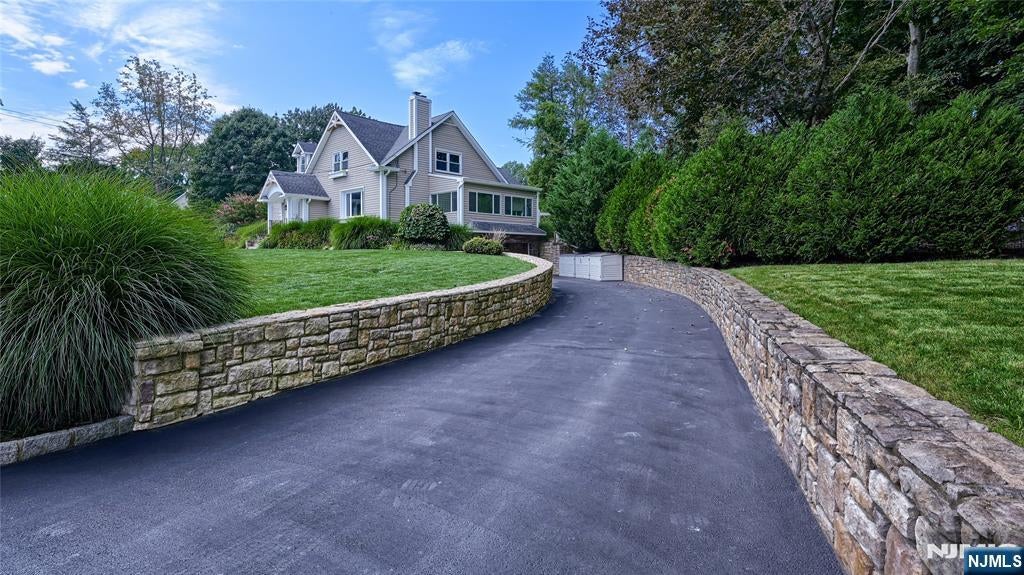
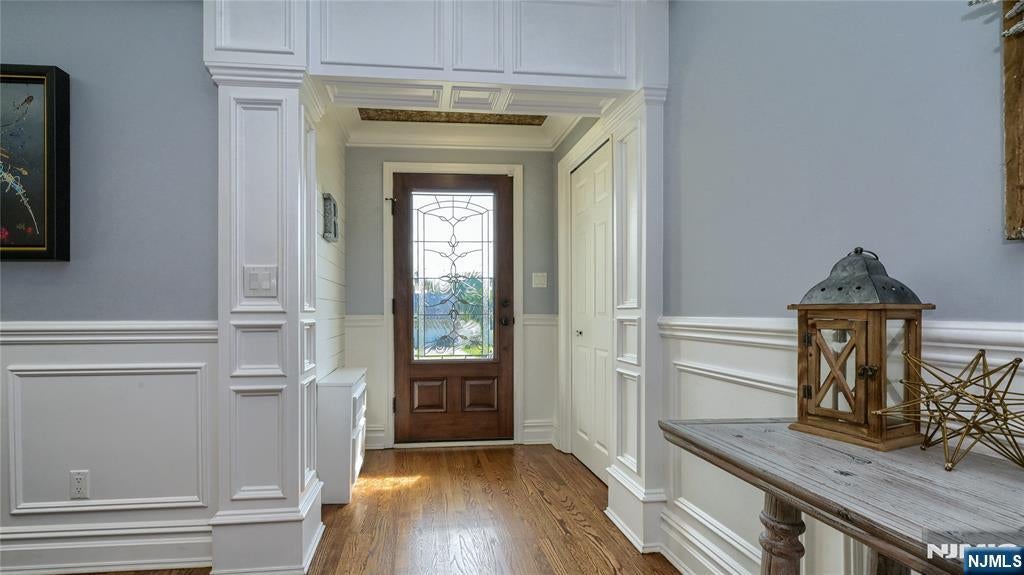
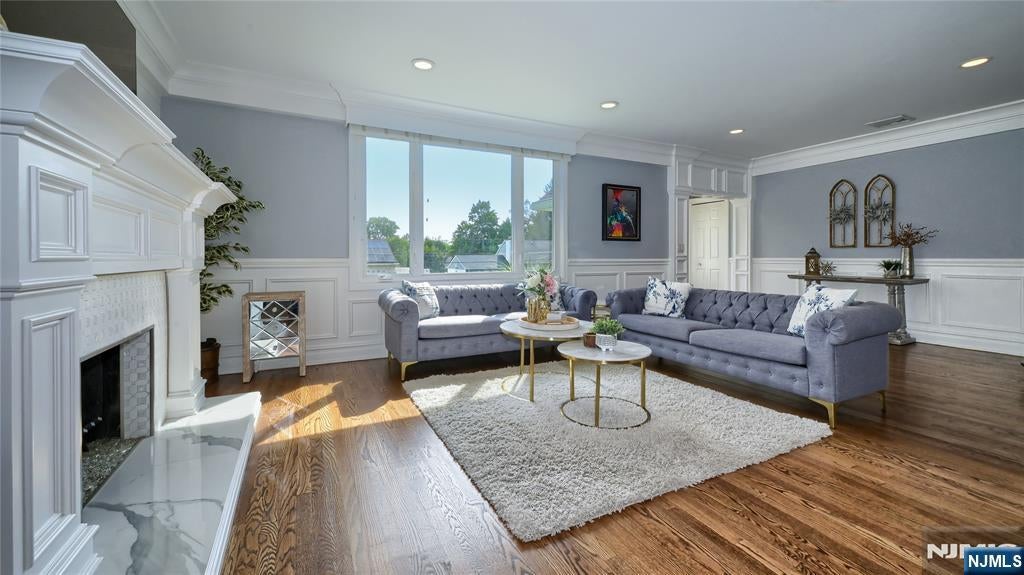
$5,698Sophisticated, spacious and designed for exceptional living, this impressive multi-level home offers beautifully appointed interiors with abundant space, natural light and versatility. Custom millwork and crown molding throughout, hardwood floors and recessed lighting add timeless character throughout. A welcoming foyer opens to an elegant living room with a fireplace and access to a charming three-season sunroom. The updated eat-in kitchen features a custom island, granite counters, stainless steel appliances, and a wet bar. These elements flow seamlessly into adjacent rooms, creating an open floor plan ideal for entertaining. The inviting family room, with a pellet stove and vaulted ceiling overlooks the private, serene backyard. The primary suite offers a private bath, while 4 additional bedrooms, 2 baths and ample storage complete the upper levels. The lower level provides a versatile rec room, office/bedroom and bath. The basement offers a mudroom, laundry, leisure room, storage and access to the two-car garage. Outdoors, manicured gardens, 2 driveways, a pergola, patio, hot tub and storage shed create a private retreat. Generous living spaces and flexible accommodations make this an exceptional home for today's lifestyle. Conveniently located near schools, shopping and highways.
| 3 days ago | Listing updated with changes from the MLS® | |
| 3 days ago | Listing first seen on site |

The data relating to the real estate for sale on this website comes in part from the Internet Data Exchange Program of the NJMLS. Real estate listings held by other brokerage firms are marked with the Internet Data Exchange logo and information about them includes the name of the listing brokers. Some properties listed with the participating brokers do not appear on this website at the request of the seller. Listings of brokers that do not participate in Internet Data Exchange do not appear on this website.
All information is deemed reliable but not guaranteed. Last checked: 2026-09-17 11:47 AM UTC
Source: New Jersey Multiple Listing Service, Inc.
Copyright 2026, New Jersey Multiple Listing Service, Inc.