
1460 Alps RoadWayne, NJ 07470
Mortgage Calculator
Monthly Payment (Est.)
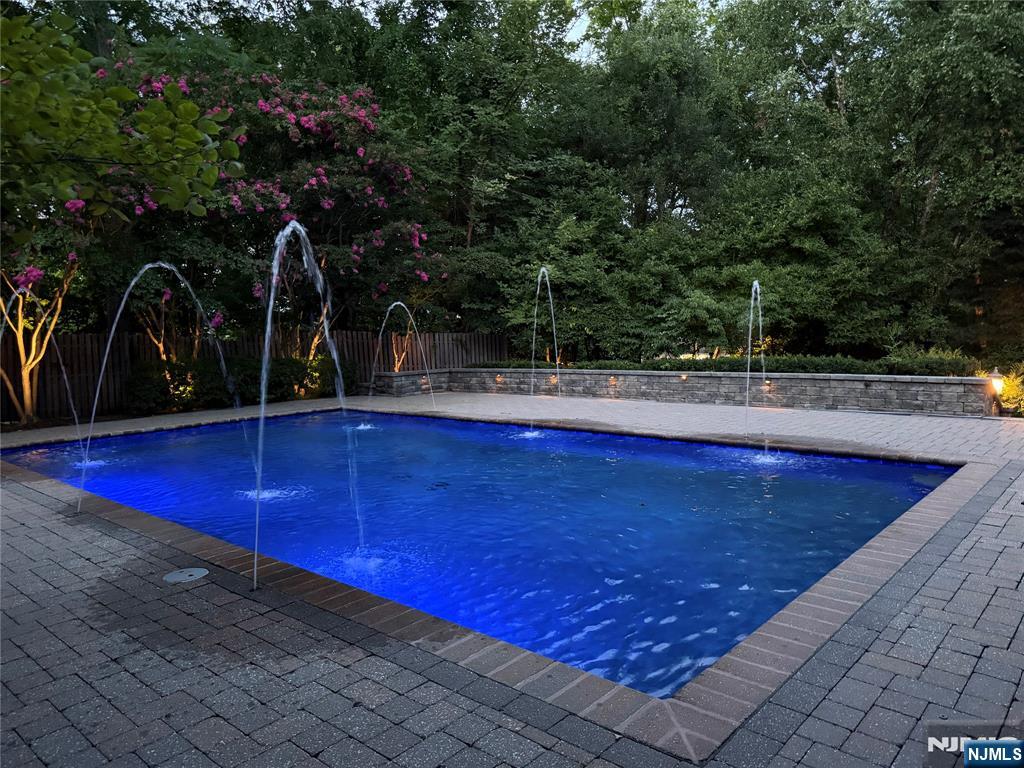
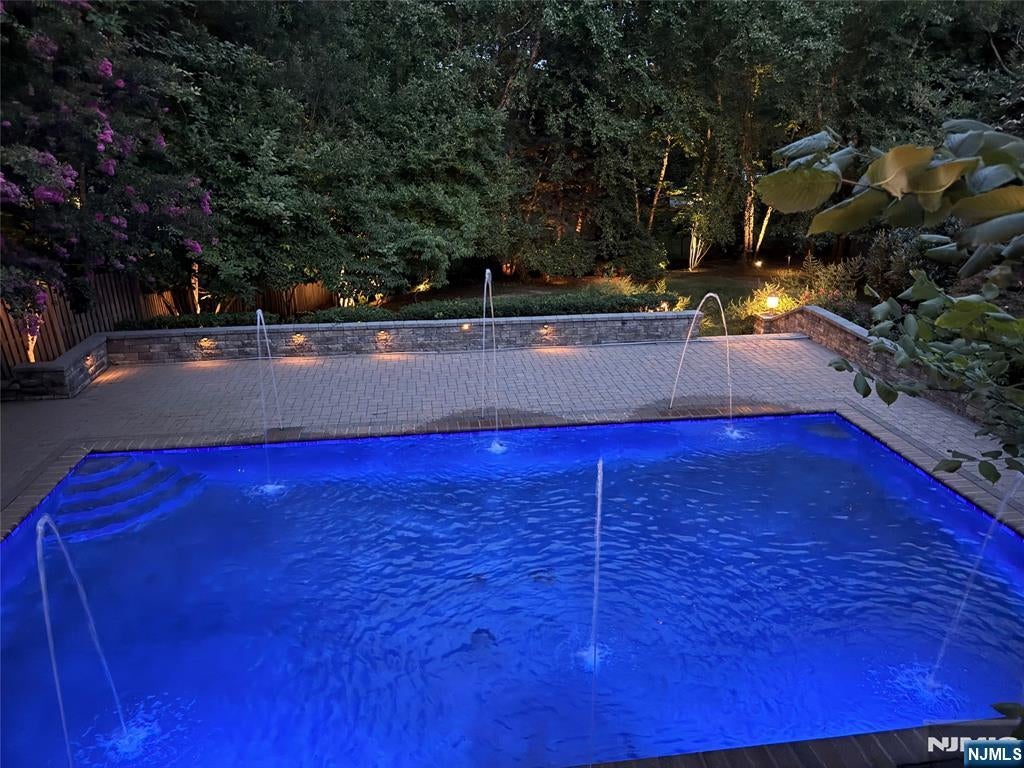
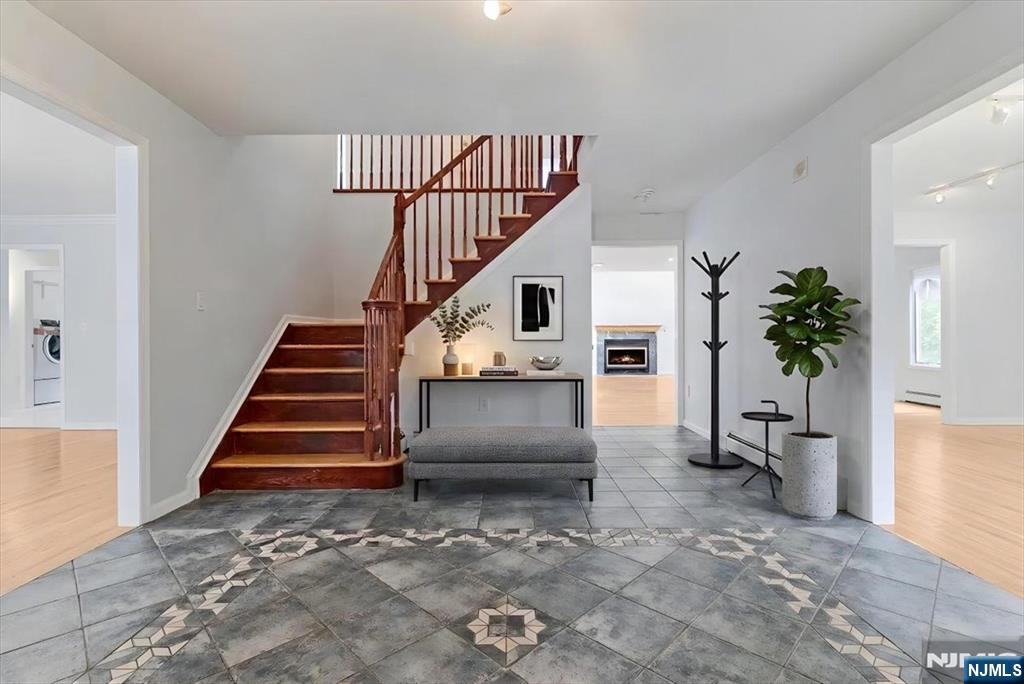
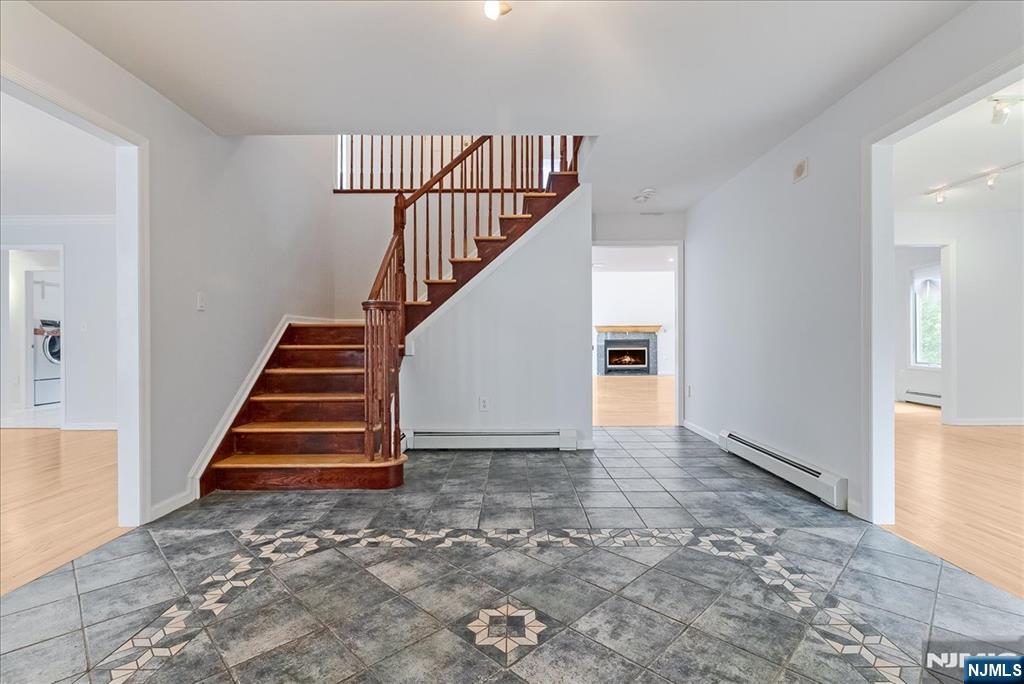
$4,835Welcome to a home designed for both everyday living & unforgettable entertainment! Nestled on a beautiful .51-acre lot in the desirable Wayne Hills School District, this impressive brick-front Colonial offers 5 bedrooms, 3.5 baths & over 3,400 sq. ft. of freshly painted living space. Step inside to a tiled foyer leading to a gracious LRM & formal dining room. The heart of the home features a chef-style eat-in kitchen with stainless steel appliances & a spacious family room with recessed lighting, vaulted ceiling, gas fireplace & access to the Trex deck. A first-floor bedroom & full bath provide wonderful flexibility for guests, extended living or a home office. A convenient laundry room completes this level. Upstairs, retreat to the owner's suite featuring an en-suite bath, walk-in closet & versatile bonus room, plus 3 additional bedrooms & a full bath. The partially finished basement offers a recreation area with pool table, half bath, storage & utility rooms. Your private backyard is the true showstopper with an oversized Gunite pool with a special remote feature that allows you to control the pool from wherever you are including the water fountains surrounded by expansive paver decking & a Trex Deck overlooking the park-like setting. Convenient to schools, shopping and NYC transportation. 50-year shingle roof is 3 years old, gas hot water baseboard heat multi-zone, central air multi-zone, stand by generator 2012. This is more than a home; it's a private lifestyle retreat!
| 3 days ago | Listing updated with changes from the MLS® | |
| 5 days ago | Status changed to Pending | |
| 3 weeks ago | Listing first seen on site |

The data relating to the real estate for sale on this website comes in part from the Internet Data Exchange Program of the NJMLS. Real estate listings held by other brokerage firms are marked with the Internet Data Exchange logo and information about them includes the name of the listing brokers. Some properties listed with the participating brokers do not appear on this website at the request of the seller. Listings of brokers that do not participate in Internet Data Exchange do not appear on this website.
All information is deemed reliable but not guaranteed. Last checked: 2026-09-17 11:47 AM UTC
Source: New Jersey Multiple Listing Service, Inc.
Copyright 2026, New Jersey Multiple Listing Service, Inc.