
51 Morningside RoadVerona, NJ 07044
Mortgage Calculator
Monthly Payment (Est.)
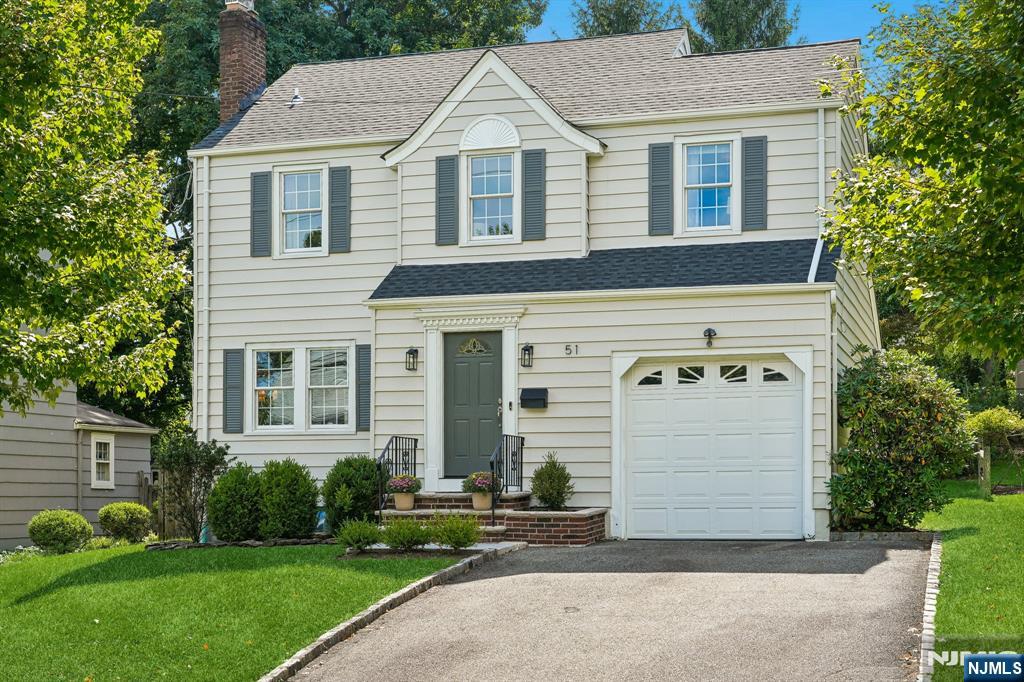
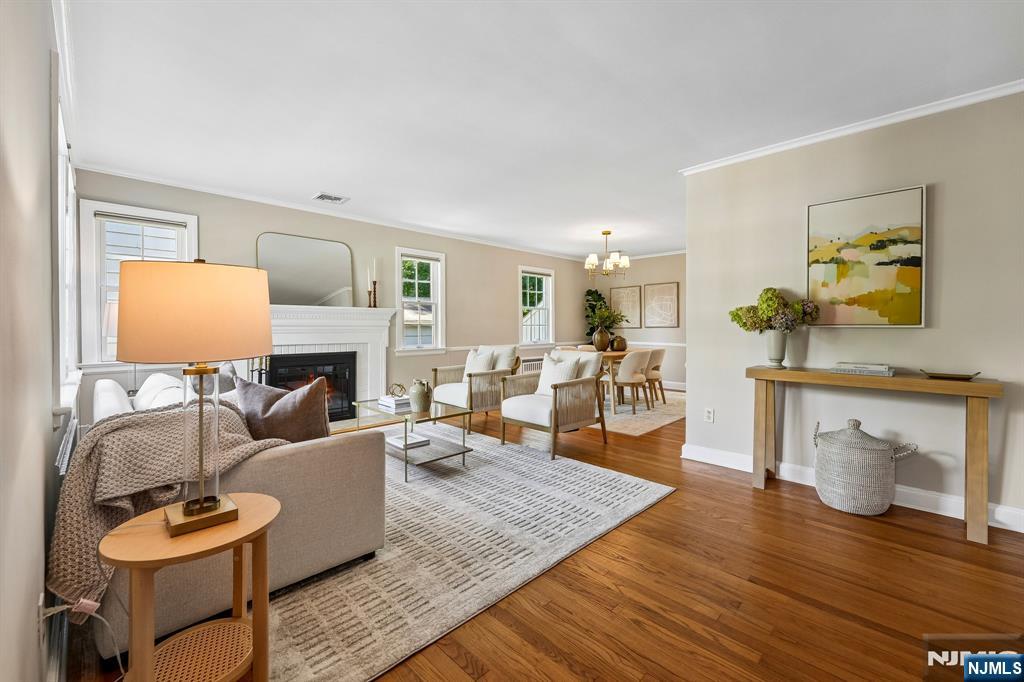
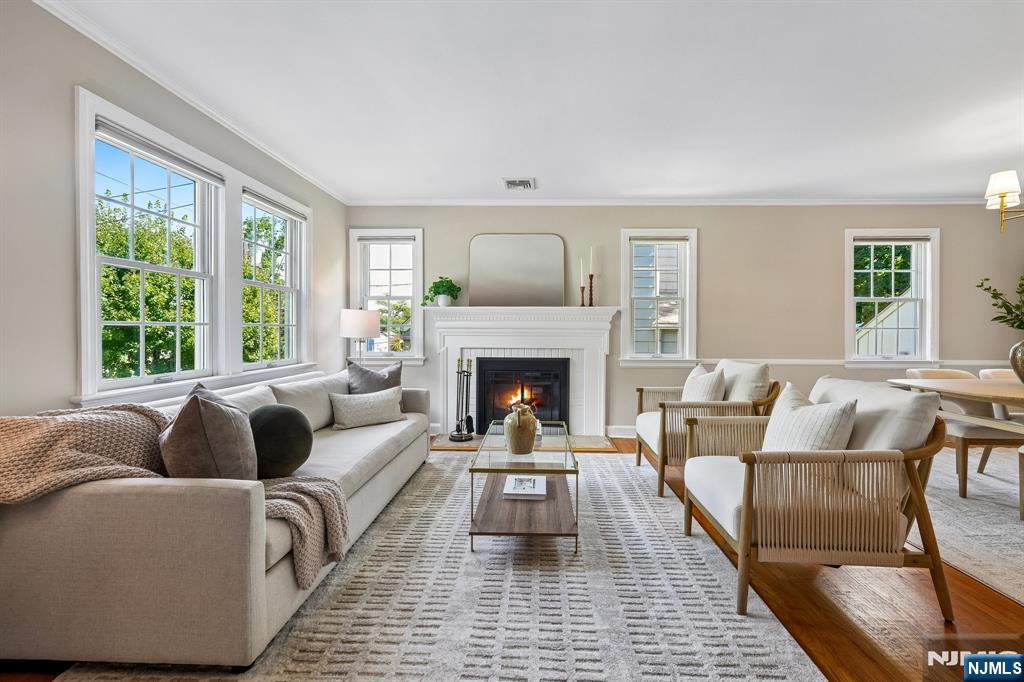
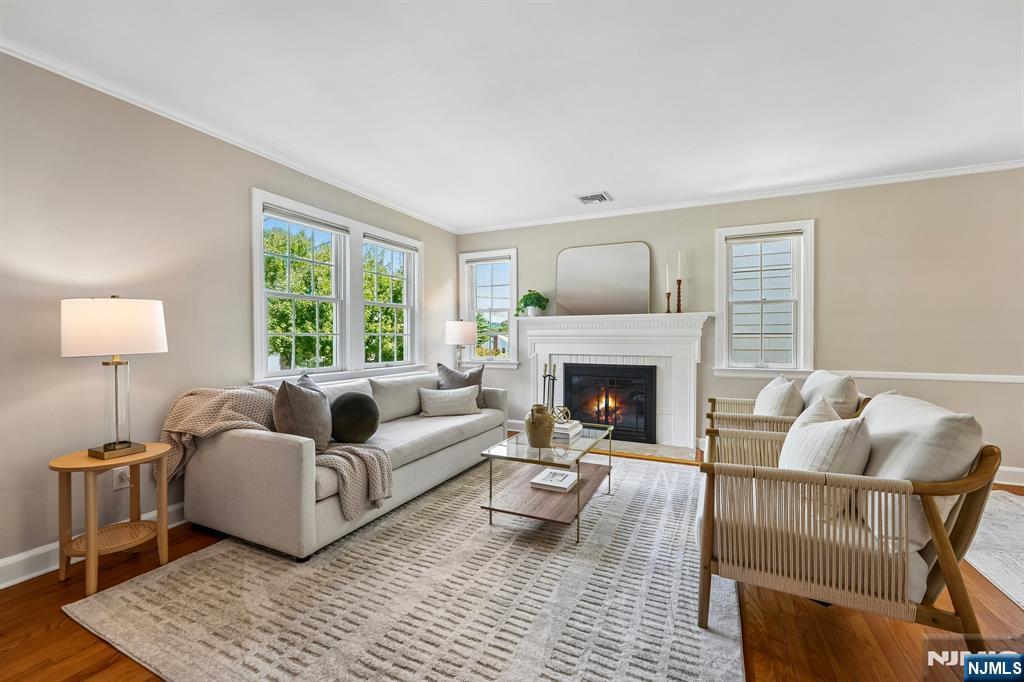
$3,144Charming, thoughtfully updated, and ideally located! This Forest Ave section center hall colonial features 3-bedroom, 2.5-bath that offers the perfect blend of classic character and modern comfort. Step into the foyer with 2 coat closets that gives way to a spacious living room w/ wood burning fireplace, a bright formal dining room, and a well-appointed kitchen with a center island, pantry and an abundance of counter-space, perfect for everyday living and entertaining. The large family room is a true standout, providing extra living space with high ceilings, a skylight that fills the space with natural light and a sliding glass door to the deck. Upstairs, the primary suite provides a peaceful retreat with a private en-suite bath and two closets. Two additional bedrooms offer flexibility for family, guests, or a home office and a main updated full bath. The finished basement adds valuable living space, storage closets and complemented by a separate laundry room. Recent improvements include a new roof (November 2023), new central AC system (2023), and new water heater (2023). The exterior has been freshly painted, private deck and thoughtfully landscaped grounds complete this inviting home. Walking distance to Forest Ave Elementary School, Verona Park, and the center of town, this home offers exceptional convenience with easy access to schools, recreation, dining, shopping and NYC transportation!
| 3 days ago | Listing updated with changes from the MLS® | |
| 3 days ago | Listing first seen on site |

The data relating to the real estate for sale on this website comes in part from the Internet Data Exchange Program of the NJMLS. Real estate listings held by other brokerage firms are marked with the Internet Data Exchange logo and information about them includes the name of the listing brokers. Some properties listed with the participating brokers do not appear on this website at the request of the seller. Listings of brokers that do not participate in Internet Data Exchange do not appear on this website.
All information is deemed reliable but not guaranteed. Last checked: 2026-09-17 02:48 PM UTC
Source: New Jersey Multiple Listing Service, Inc.
Copyright 2026, New Jersey Multiple Listing Service, Inc.