
18 Metro Vista DriveHawthorne, NJ 07506
Mortgage Calculator
Monthly Payment (Est.)
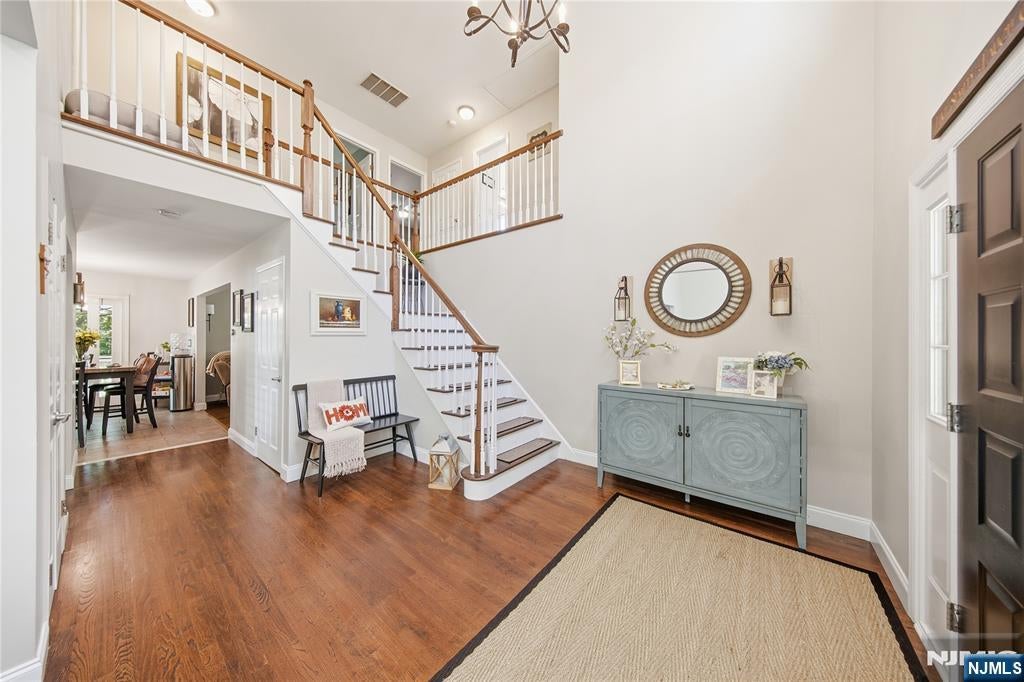
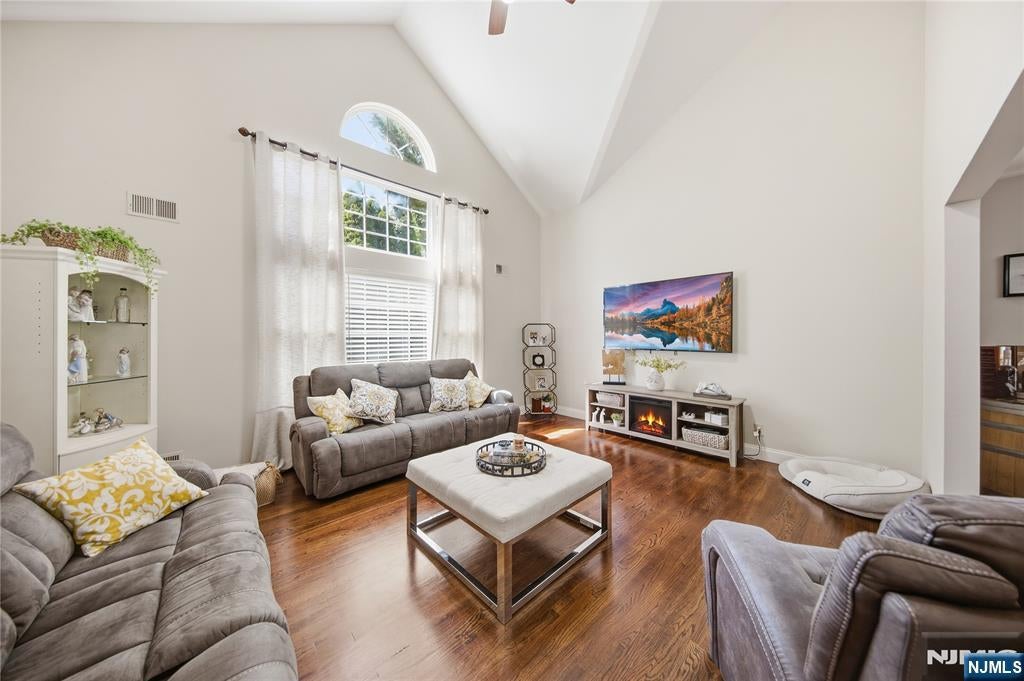
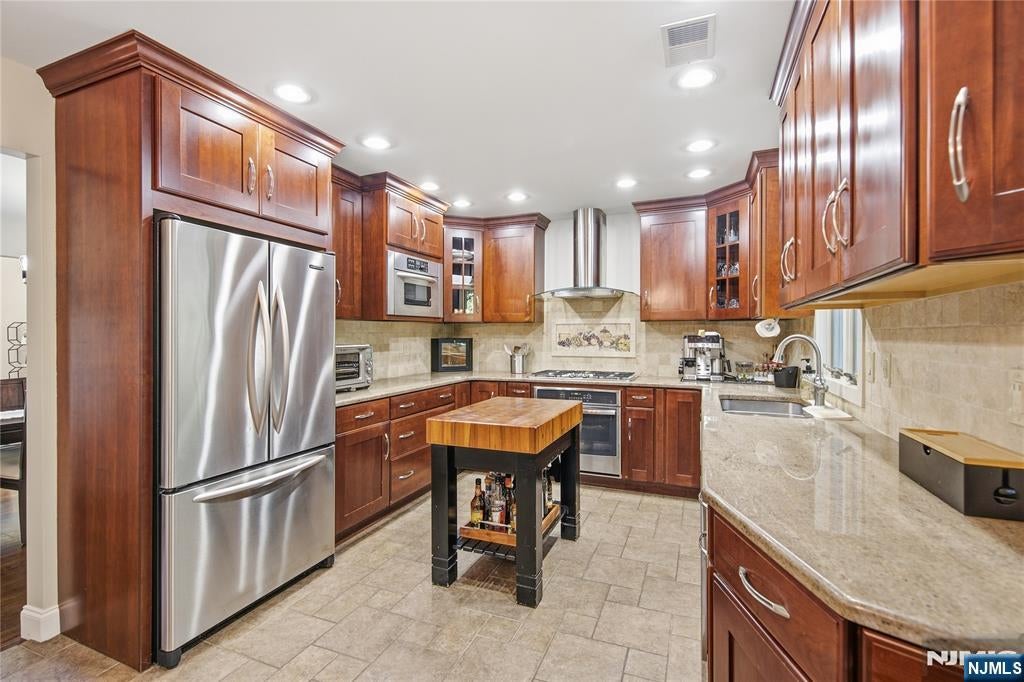
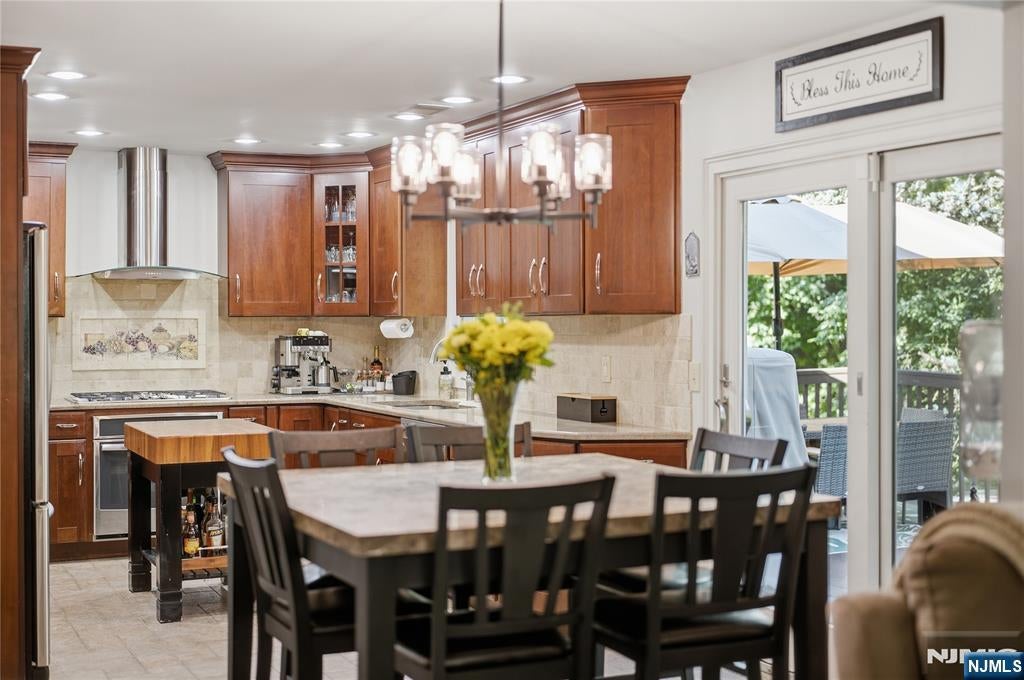
$4,334Welcome to The Heights of Hawthorne, where space, flexibility and location come together in this impressive 4-bedroom, 3.5-bath home. A soaring two-story foyer and hardwood floors welcome you into a bright vaulted living room, formal dining area and spacious family room with stone fireplace. The main kitchen features abundant cabinetry, breakfast bar seating and an adjoining breakfast nook, creating an easy flow for everyday living and entertaining. Upstairs, the primary suite offers a walk-in closet and private bath, plus three additional bedrooms and a full hall bath. The finished lower level delivers incredible extended living possibilities with a second eat-in kitchen, recreation/living space, full bath, additional room, closets and storage. An attached 2-car garage and main-level laundry add everyday convenience. Located in desirable Hawthorne, NJ, near Goffle Brook Park, local shopping and dining, recreation, Route 208, NYC transportation and the Hawthorne train station. A versatile Passaic County home with the space to live, gather, work and grow.
| 13 hours ago | Listing updated with changes from the MLS® | |
| 13 hours ago | Listing first seen on site |

The data relating to the real estate for sale on this website comes in part from the Internet Data Exchange Program of the NJMLS. Real estate listings held by other brokerage firms are marked with the Internet Data Exchange logo and information about them includes the name of the listing brokers. Some properties listed with the participating brokers do not appear on this website at the request of the seller. Listings of brokers that do not participate in Internet Data Exchange do not appear on this website.
All information is deemed reliable but not guaranteed. Last checked: 2026-09-17 10:46 AM UTC
Source: New Jersey Multiple Listing Service, Inc.
Copyright 2026, New Jersey Multiple Listing Service, Inc.