
15 McDonough PlaceCaldwell, NJ 07006
Mortgage Calculator
Monthly Payment (Est.)
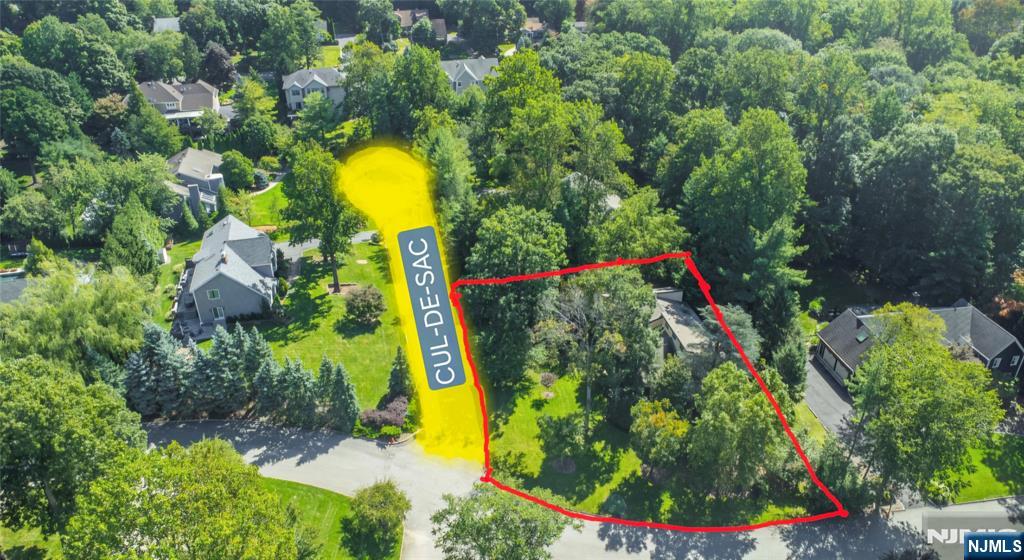
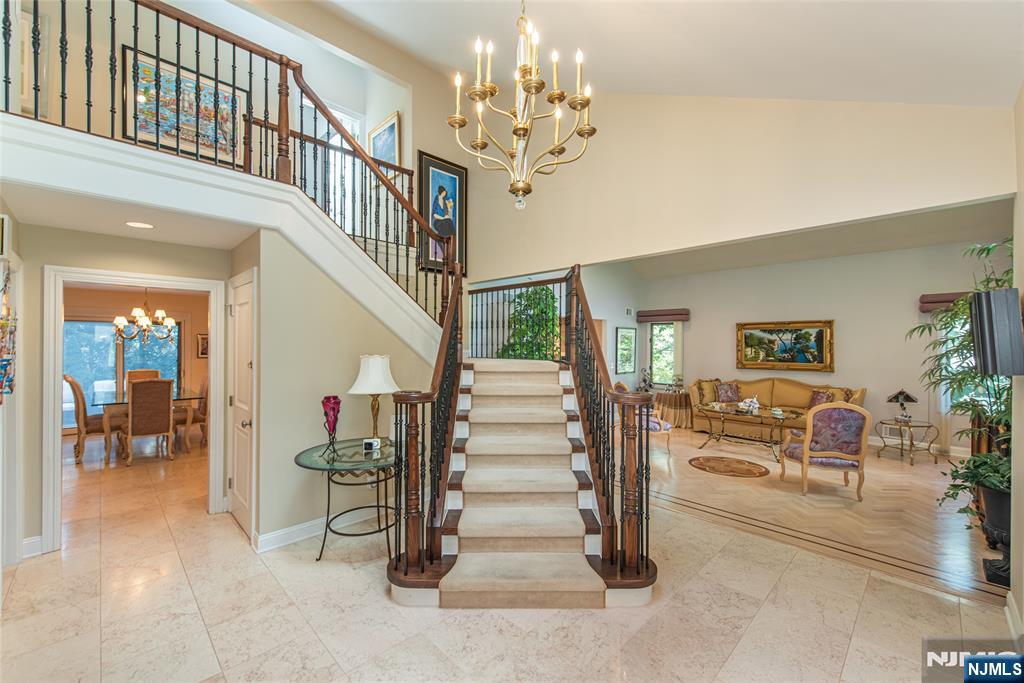
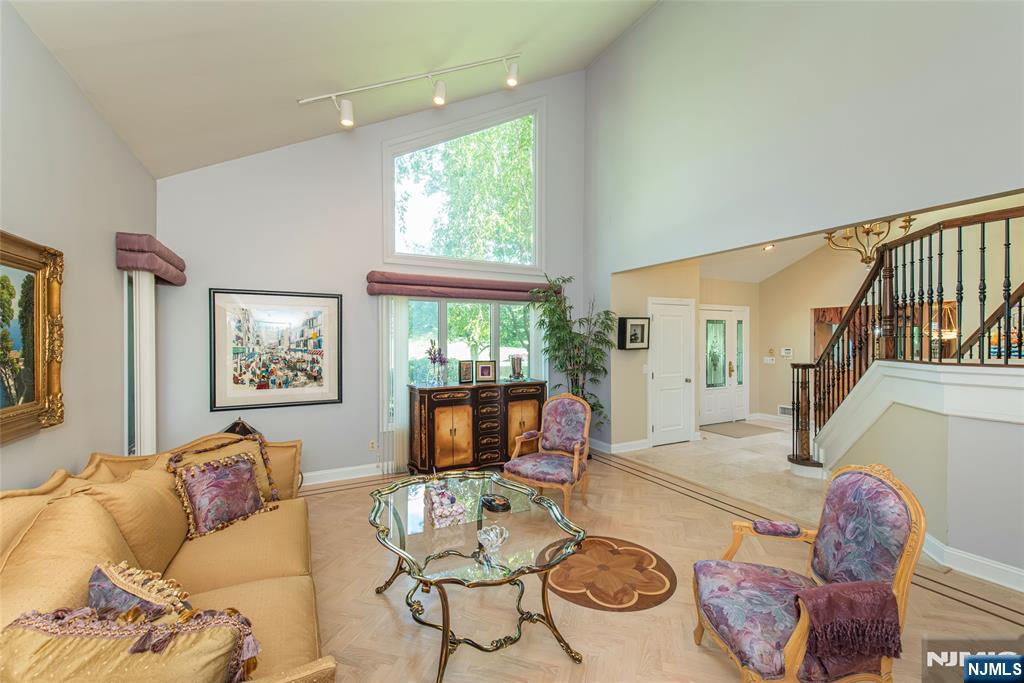
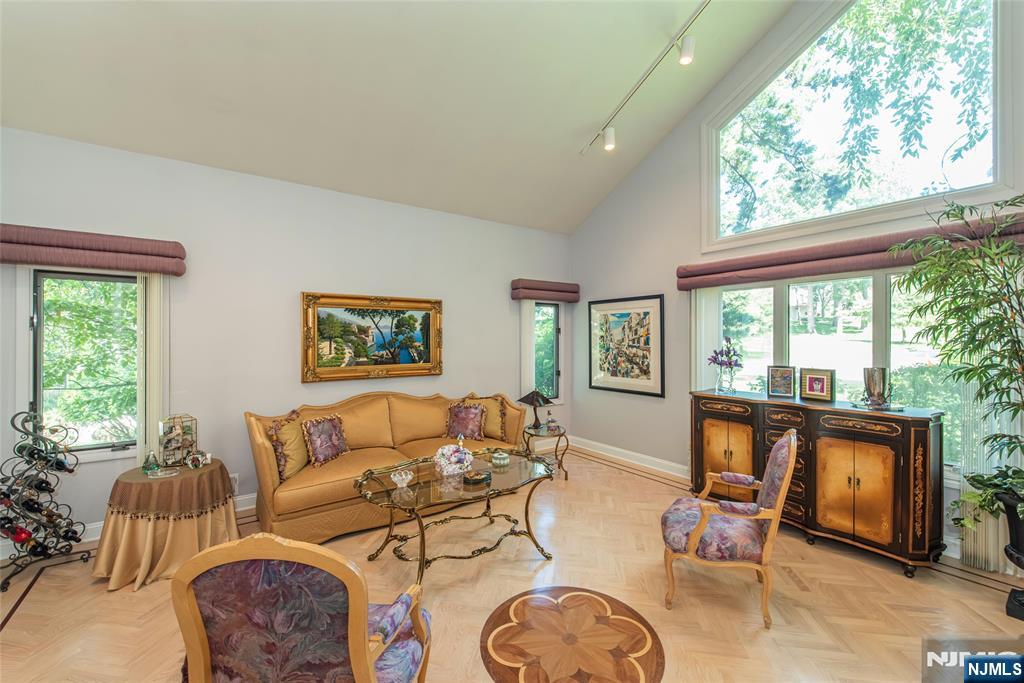
Enter an interest rate to see your estimated monthly payment.This home checks every box & then raises the standard! Nestled on a cul-de-sac in one of North Caldwell's sought-after enclaves, this home offers the kind of privacy, scale & setting that rarely come together so seamlessly. Inside, the home showcases high-end finishes & attention to detail. From the moment you enter, a 2-story foyer welcomes you w/exquisite Jerusalem stone floor & sophisticated architectural details that establish a sense of understated luxury. Elegant formal LivRm & DinRm provide beautiful spaces for entertaining,w/a stunning hand-painted DinRm that makes an unforgettable statement. The thoughtfully designed floor plan offers generous living spaces, a warm & inviting fireplace & a dedicated 1st-floor study-flexible guest/au pair suite w/full bath. The kitchen features custom cabinetry, top of the line appliances, premium finishes & thoughtful design, creating a stylish yet functional space for everyday living. Upstairs is home to the primary suite, 3 spacious BedRms & full bath. The poured concrete fin BSMNT has expansive space, perfect for relaxing, working out & storage! Designed for elevated everyday living & effortless entertaining, the property features an expansive IPE wood deck, complete w/gas grill for effortless outdoor entertaining. Located just 19 miles from NYC, this distinguished residence offers an unparalleled living experience for buyers seeking a refined suburban lifestyle!
| 3 weeks ago | Listing updated with changes from the MLS | |
| 2 months ago | Status changed to Active | |
| 2 months ago | Listing first seen on site |

The data relating to the real estate for sale on this website comes in part from the Internet Data Exchange Program of the NJMLS. Real estate listings held by other brokerage firms are marked with the Internet Data Exchange logo and information about them includes the name of the listing brokers. Some properties listed with the participating brokers do not appear on this website at the request of the seller. Listings of brokers that do not participate in Internet Data Exchange do not appear on this website.
All information is deemed reliable but not guaranteed. Last checked: 2026-11-18 05:57 AM UTC
Source: New Jersey Multiple Listing Service, Inc.
Copyright 2026, New Jersey Multiple Listing Service, Inc.