
34 Reston RoadWayne, NJ 07470
Mortgage Calculator
Monthly Payment (Est.)
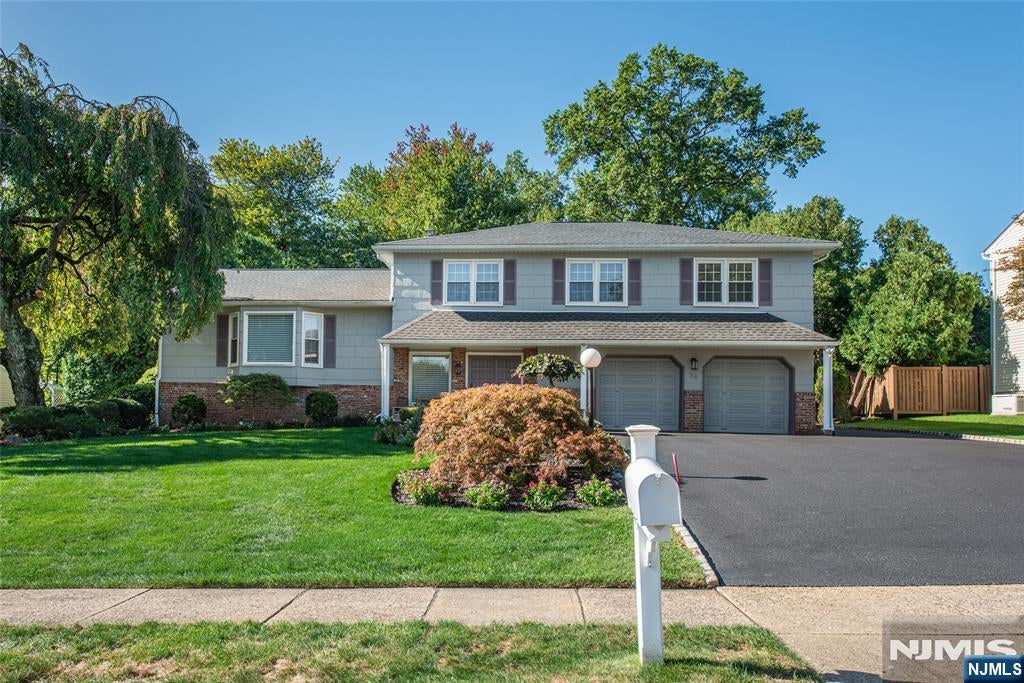
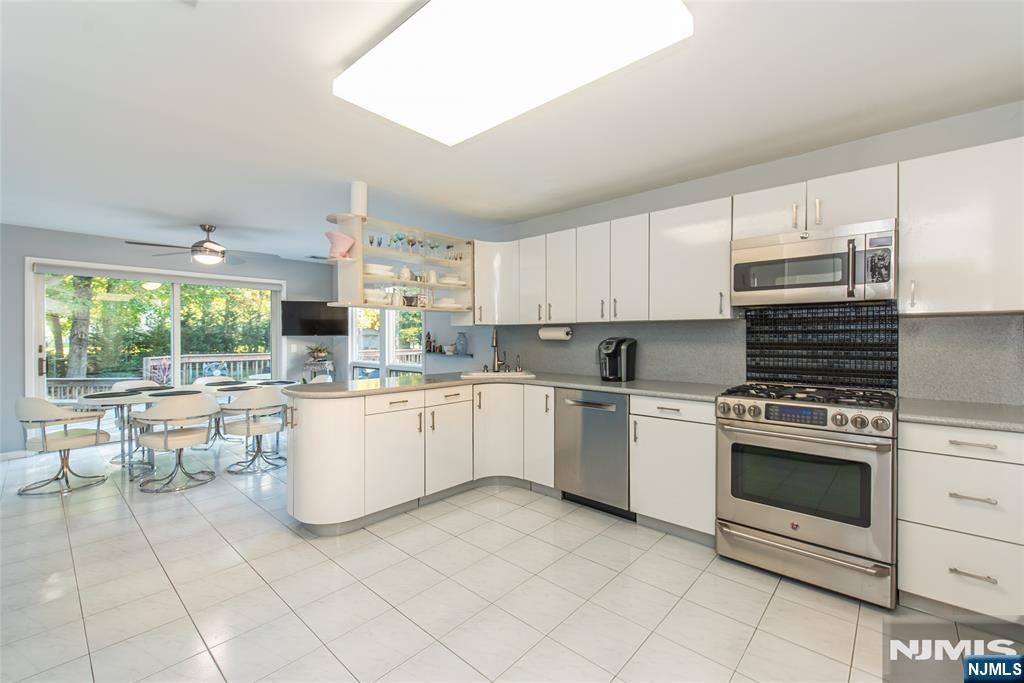
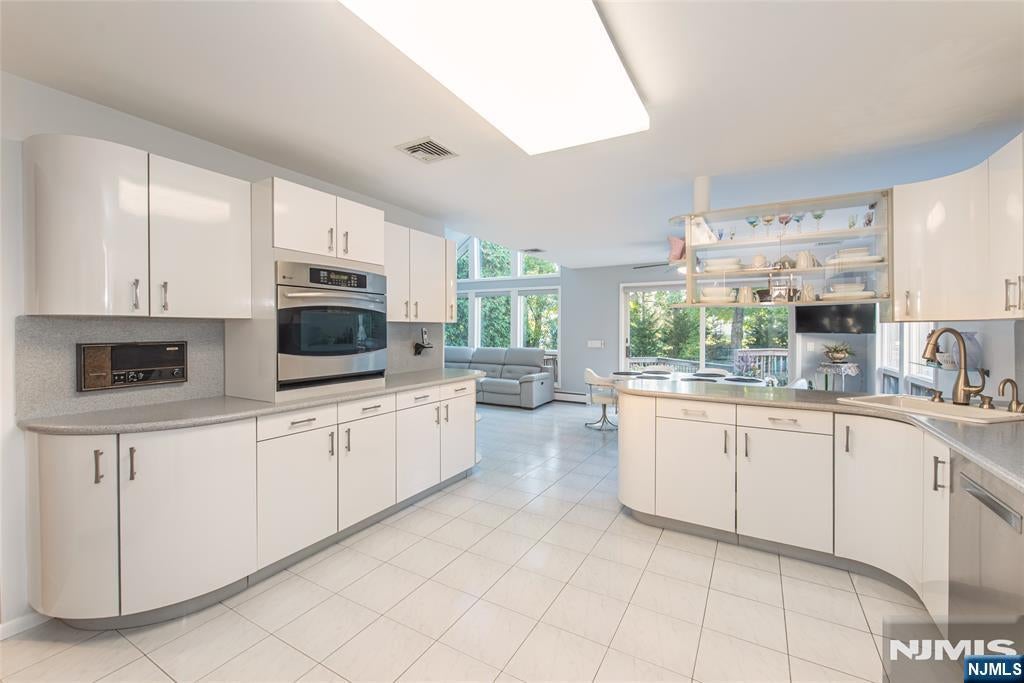
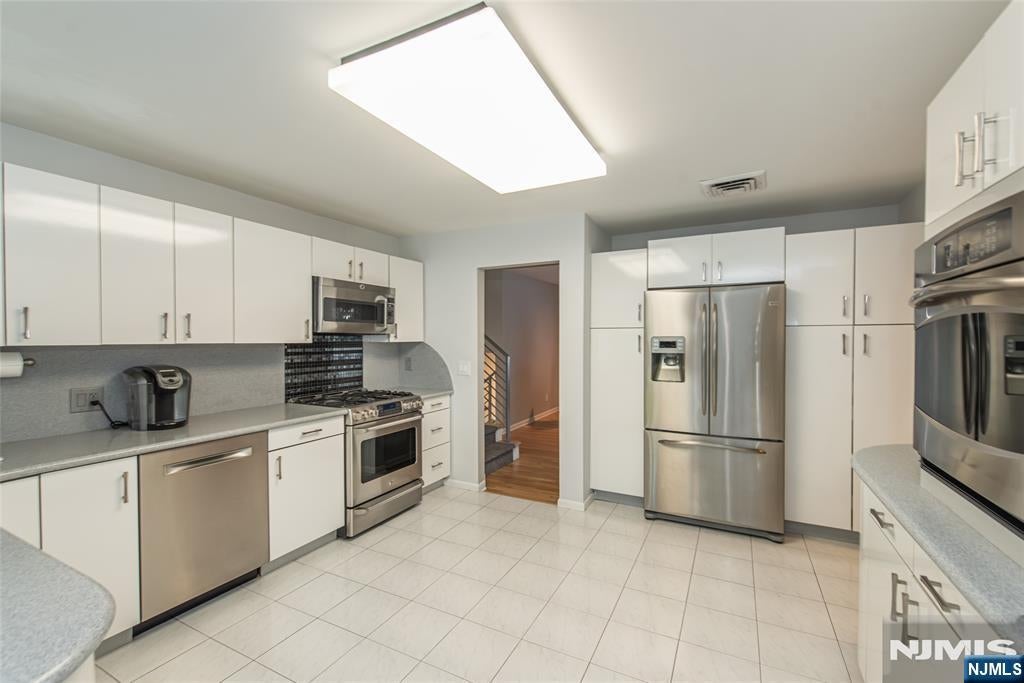
Enter an interest rate to see your estimated monthly payment.Welcome to this immaculate, oversized Sugar Maple Split offering exceptional space and beautifully updated finishes throughout. The heart of this home is the spectacular expanded kitchen, featuring soaring cathedral ceilings, skylights, a spacious dining area, and an oversized sitting area, creating the perfect space for everyday living and entertaining. Just steps away, an expansive deck extends your living space outdoors, ideal for dining, relaxing, and hosting gatherings. A large entry foyer welcomes you into the home, which also features a formal dining room and an inviting family room with a beautiful stone wall. All four bedrooms are conveniently located on one level, along with completely renovated bathrooms. The main bath features a double vanity and tub, while the primary suite boasts a luxurious oversized walk-in shower, walk-in closet, and heated towel racks. The versatile lower level offers even more living space with a den, office/guest bedroom, workout room, and full bath. Additional features include 5-zone heating and 2-zone air conditioning for added comfort throughout the home. With generous room sizes, a flexible floor plan, and extensive updates, this meticulously maintained home offers an exceptional combination of space, comfort, and style.
| 2 weeks ago | Listing updated with changes from the MLS | |
| 2 weeks ago | Status changed to Pending | |
| 4 weeks ago | Listing first seen on site |

The data relating to the real estate for sale on this website comes in part from the Internet Data Exchange Program of the NJMLS. Real estate listings held by other brokerage firms are marked with the Internet Data Exchange logo and information about them includes the name of the listing brokers. Some properties listed with the participating brokers do not appear on this website at the request of the seller. Listings of brokers that do not participate in Internet Data Exchange do not appear on this website.
All information is deemed reliable but not guaranteed. Last checked: 2026-11-18 04:31 AM UTC
Source: New Jersey Multiple Listing Service, Inc.
Copyright 2026, New Jersey Multiple Listing Service, Inc.