
65 Osborne StreetGlen Ridge, NJ 07028
Mortgage Calculator
Monthly Payment (Est.)
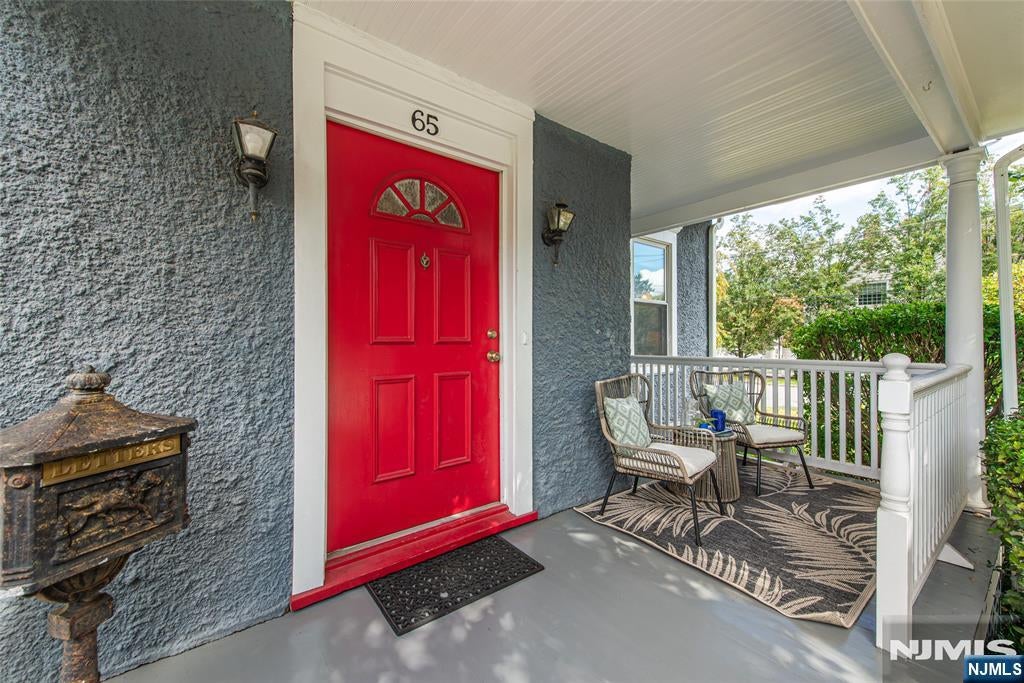
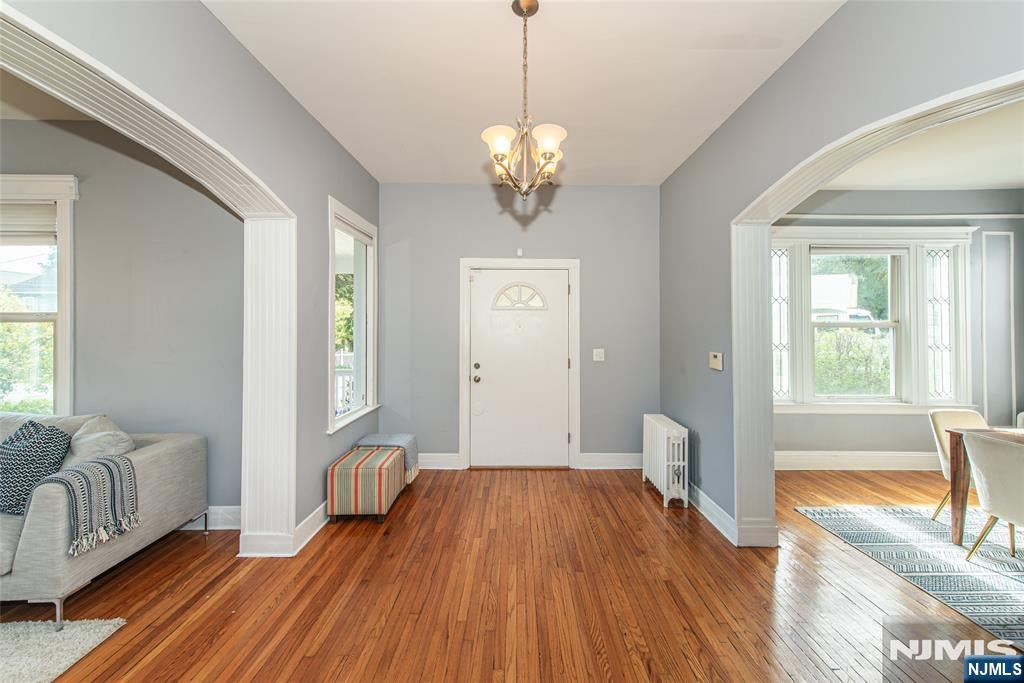
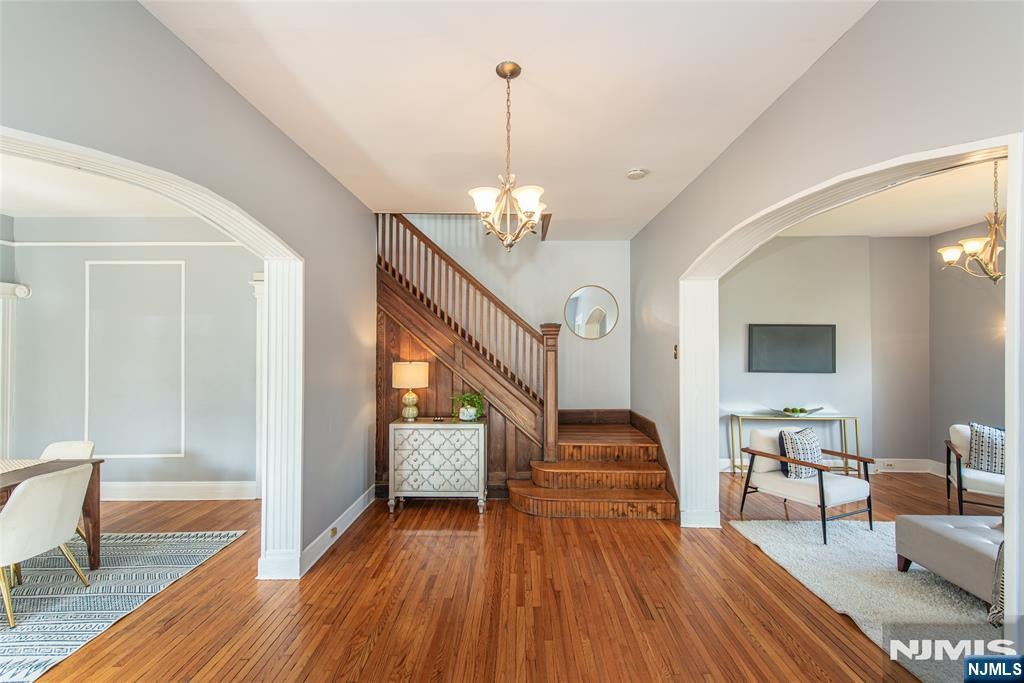
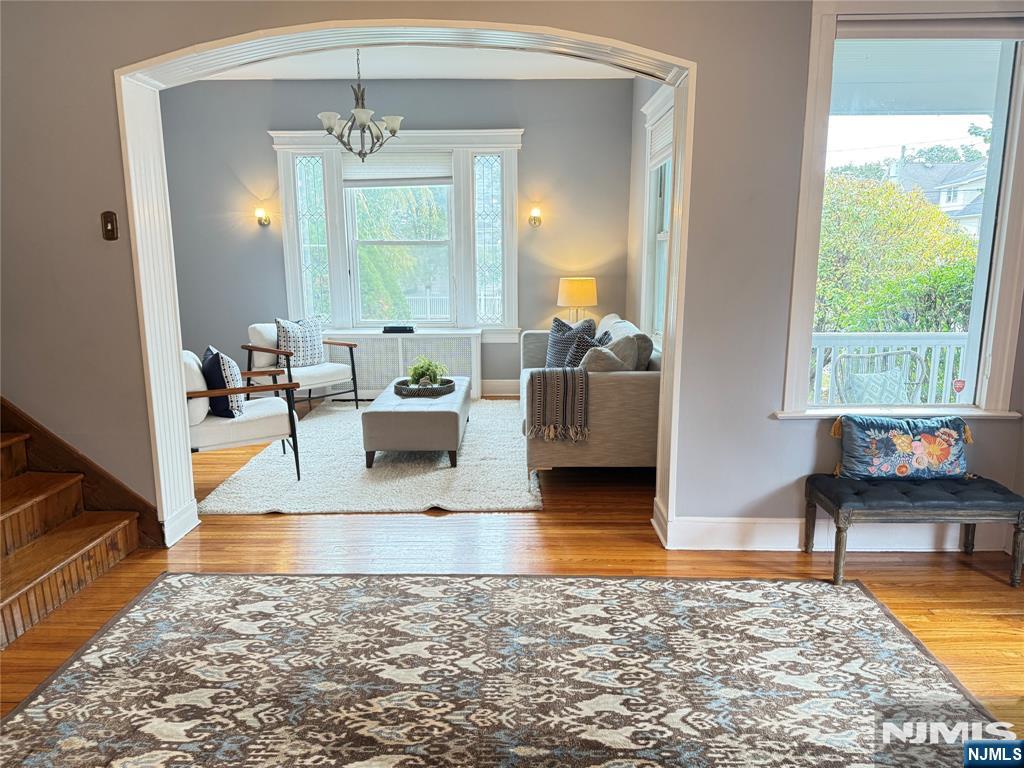
Enter an interest rate to see your estimated monthly payment.Discover a Glen Ridge home where timeless character, extraordinary natural light & an enviable location come together across 3 floors of living space. Step into a foyer w soaring 12-foot ceilings, a striking grand staircase & gleaming original hardwood floors. Period lead-paneled windows & moldings lend warmth, while sunlight fills the home. Enjoy sunrises from your bedroom! The first floor invites everyday living & entertaining. Relax in the elegant living room or gather in the spacious dining room w custom picture moldings & pantry closet. The bright eat-in kitchen provides a welcoming setting for daily meals, w beautiful evening light & sunset views. A powder room is off the kitchen. Upstairs, 4 bedrooms offer ample closet space, along w a full bath. The third floor adds 3 flexible bonus rooms ideal for a home office, media den, hobby studio, playroom or guest space. An unfinished, walkout basement offers storage & potential for future finishing, plus a new hot water heater. Outside, enjoy a private yard & patio, a 4-car driveway & a lovely front porch. Experience Glen Ridge's gas-lamp-lit streets, & excellent schools, Montclair dining, shopping & cultural scene including the Walnut Street business district & Bloomfield's Broad Street business district are nearby. The Glen Ridge NYC train is 0.7 mi away or a 3-minute jitney ride; bus service is also available. Don't miss the chance to experience this magnificent property in person!
| 2 weeks ago | Listing updated with changes from the MLS | |
| 2 weeks ago | Status changed to Pending | |
| a month ago | Listing first seen on site |

The data relating to the real estate for sale on this website comes in part from the Internet Data Exchange Program of the NJMLS. Real estate listings held by other brokerage firms are marked with the Internet Data Exchange logo and information about them includes the name of the listing brokers. Some properties listed with the participating brokers do not appear on this website at the request of the seller. Listings of brokers that do not participate in Internet Data Exchange do not appear on this website.
All information is deemed reliable but not guaranteed. Last checked: 2026-11-18 05:16 AM UTC
Source: New Jersey Multiple Listing Service, Inc.
Copyright 2026, New Jersey Multiple Listing Service, Inc.