
52 W Hobart Gap RoadLivingston, NJ 07039
Mortgage Calculator
Monthly Payment (Est.)
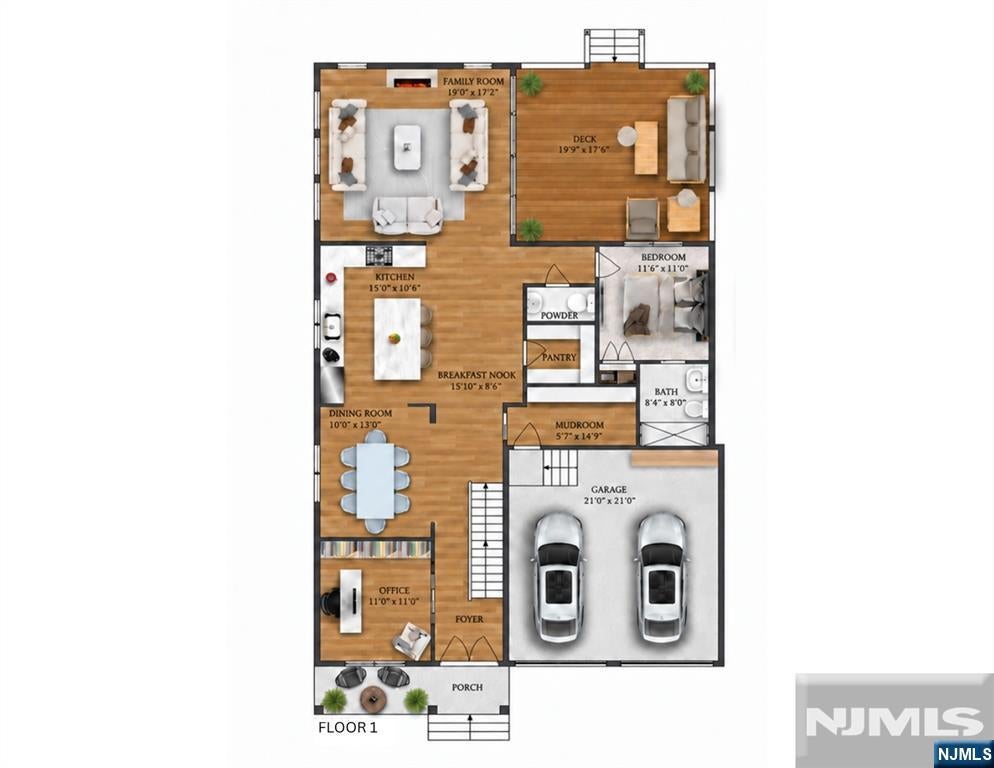
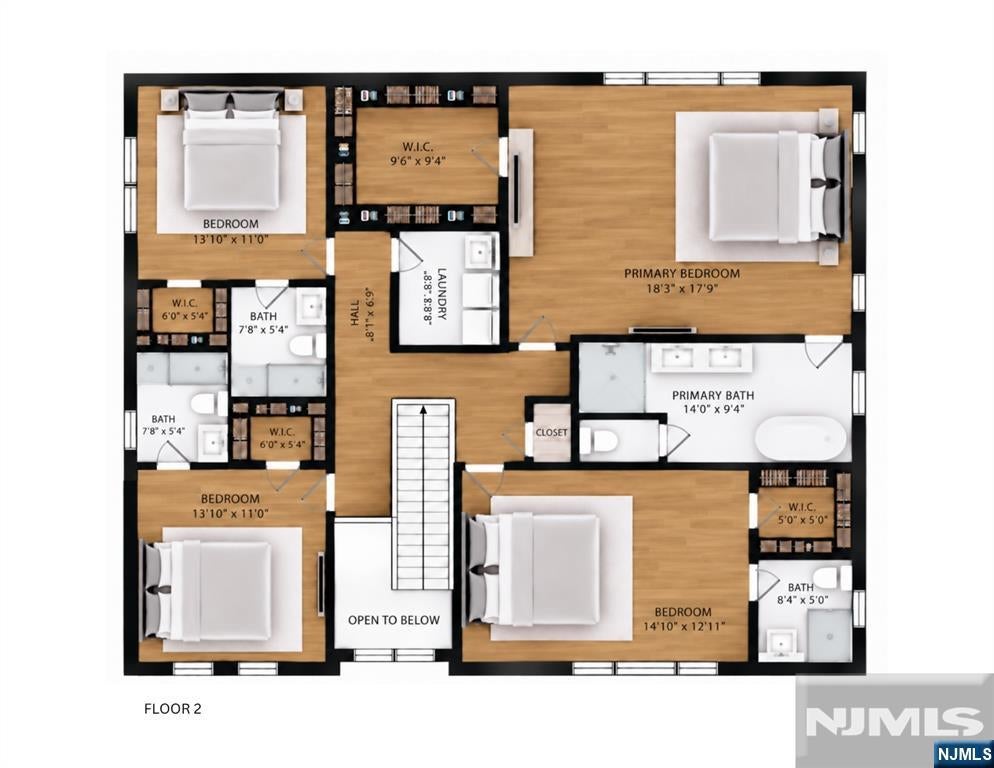
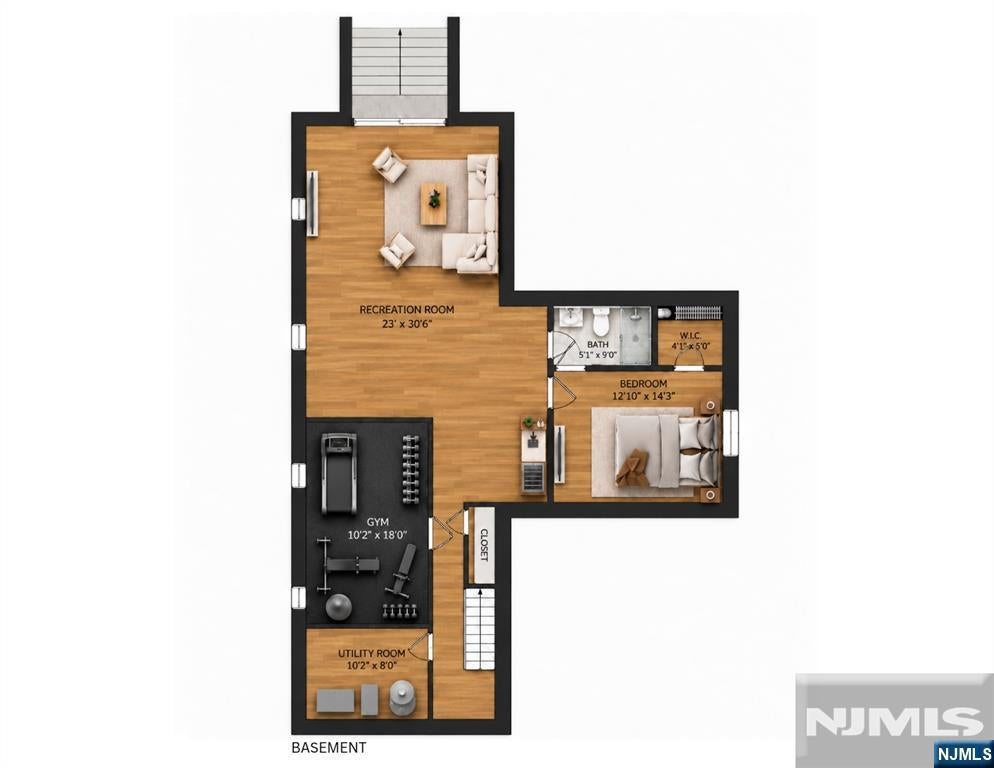
Enter an interest rate to see your estimated monthly payment.A STRIKING MODERN COLONIAL designed for elevated everyday living, offering 6 Beds, 6.5 Baths & approx. 4,621 sq ft of finished living space across 3 beautifully appointed levels on a 0.24 acre lot in Livingston. 9-ft ceilings throughout create an impressive sense of scale, complemented by 7.5" wide-plank white-oak hardwood floors, custom millwork & a statement white-oak staircase. The family room features a dramatic 12-ft ceiling & stunning gas fireplace, opening to a chef's kitchen w/ professional-grade appliances, semi-custom cabinetry, oversized quartz island w/ seating & WIP. Formal dining room, private office, ensuite guest bedroom, powder room & mudroom complete the main level. Upstairs, the primary suite offers a large WIC & spa bath w/ soaking tub, glass shower, double vanity & toilet closet, plus 3 additional ensuite bedrooms w/ WICs & Laundry Room. Finished WALK-OUT basement features expansive recreation room, wet bar, home gym & ensuite bedroom w/ WIC. Composite deck, covered front porch, 2-car EV-ready garage, multi-zone HVAC, security/sound/network prewiring & landscaped yard. Spring 2027 completion w/ opportunity to customize.
| a month ago | Listing updated with changes from the MLS | |
| a month ago | Listing first seen on site |

The data relating to the real estate for sale on this website comes in part from the Internet Data Exchange Program of the NJMLS. Real estate listings held by other brokerage firms are marked with the Internet Data Exchange logo and information about them includes the name of the listing brokers. Some properties listed with the participating brokers do not appear on this website at the request of the seller. Listings of brokers that do not participate in Internet Data Exchange do not appear on this website.
All information is deemed reliable but not guaranteed. Last checked: 2026-11-19 06:06 AM UTC
Source: New Jersey Multiple Listing Service, Inc.
Copyright 2026, New Jersey Multiple Listing Service, Inc.